How this was made
Six steps from the files Pearlshire shared to the site you have just seen.
- Renders
- 46
- Suite sheets
- 158
- Floor plates
- 9
- Camera moves
- 6
01
What Pearlshire sent
46 renders, 158 suite sheets, a master floor plan, brochures.
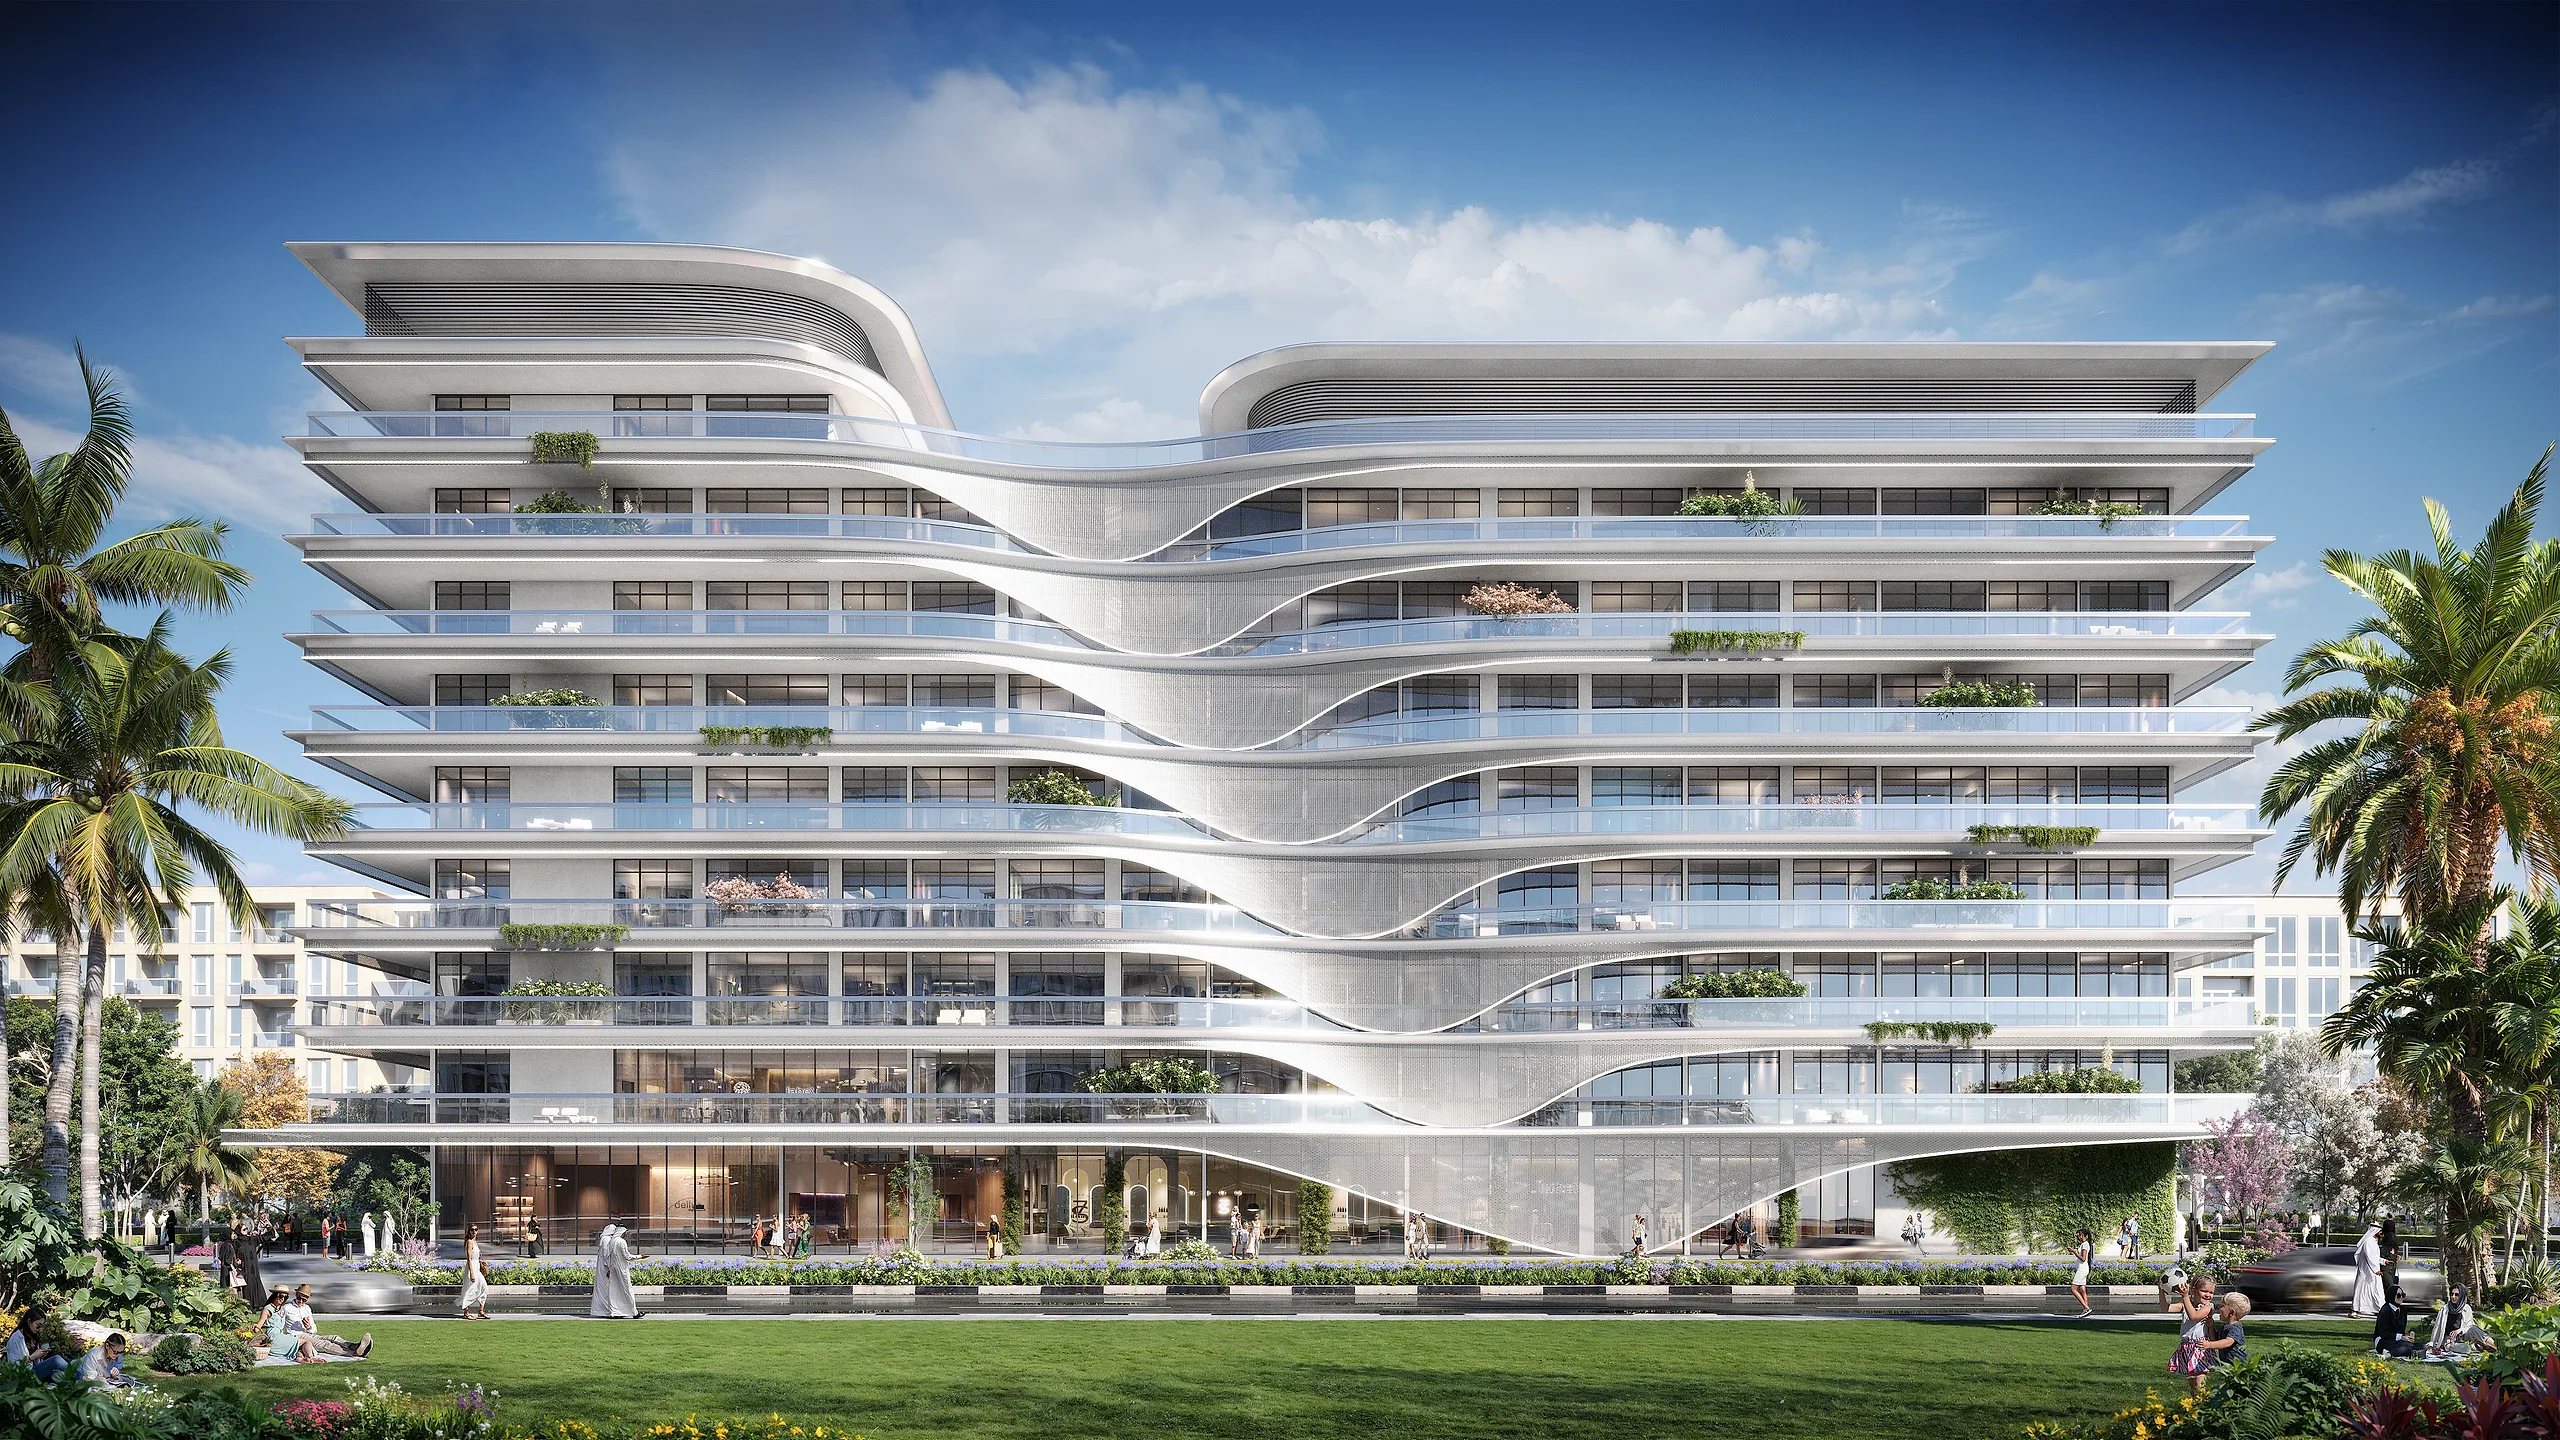
Exterior renderCGI · Pearlshire 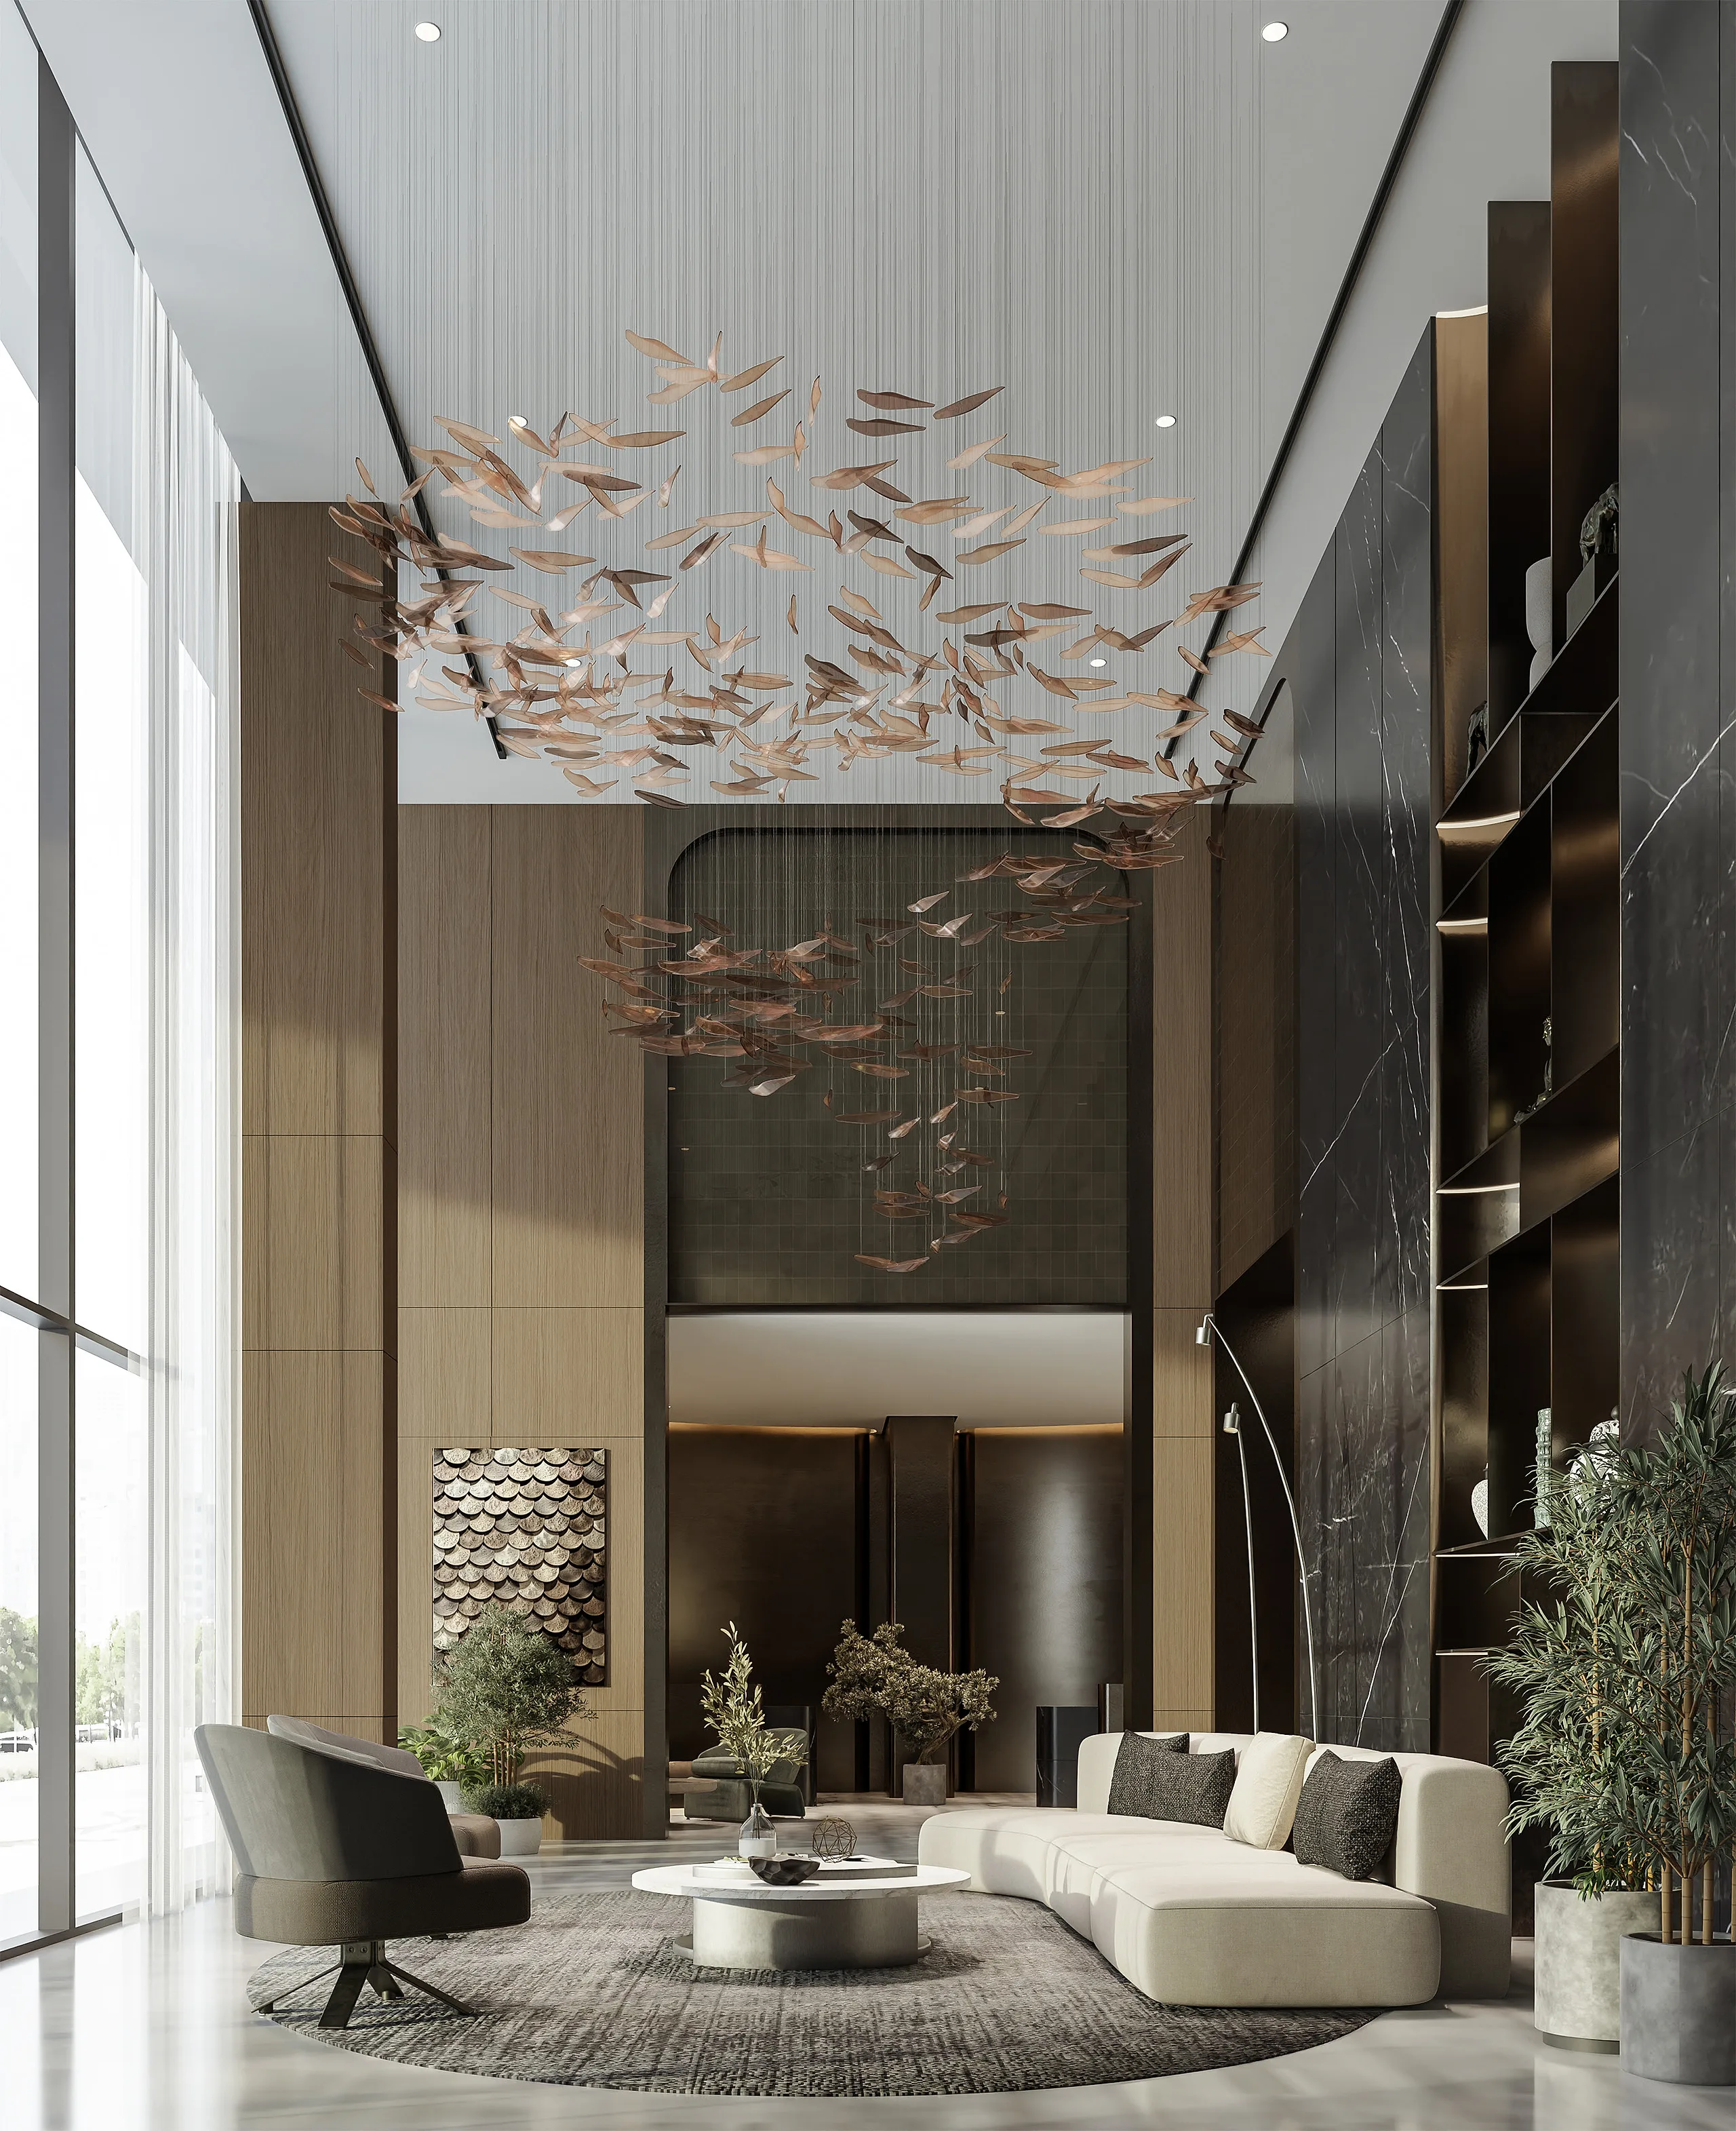
Interior renderCGI · Pearlshire 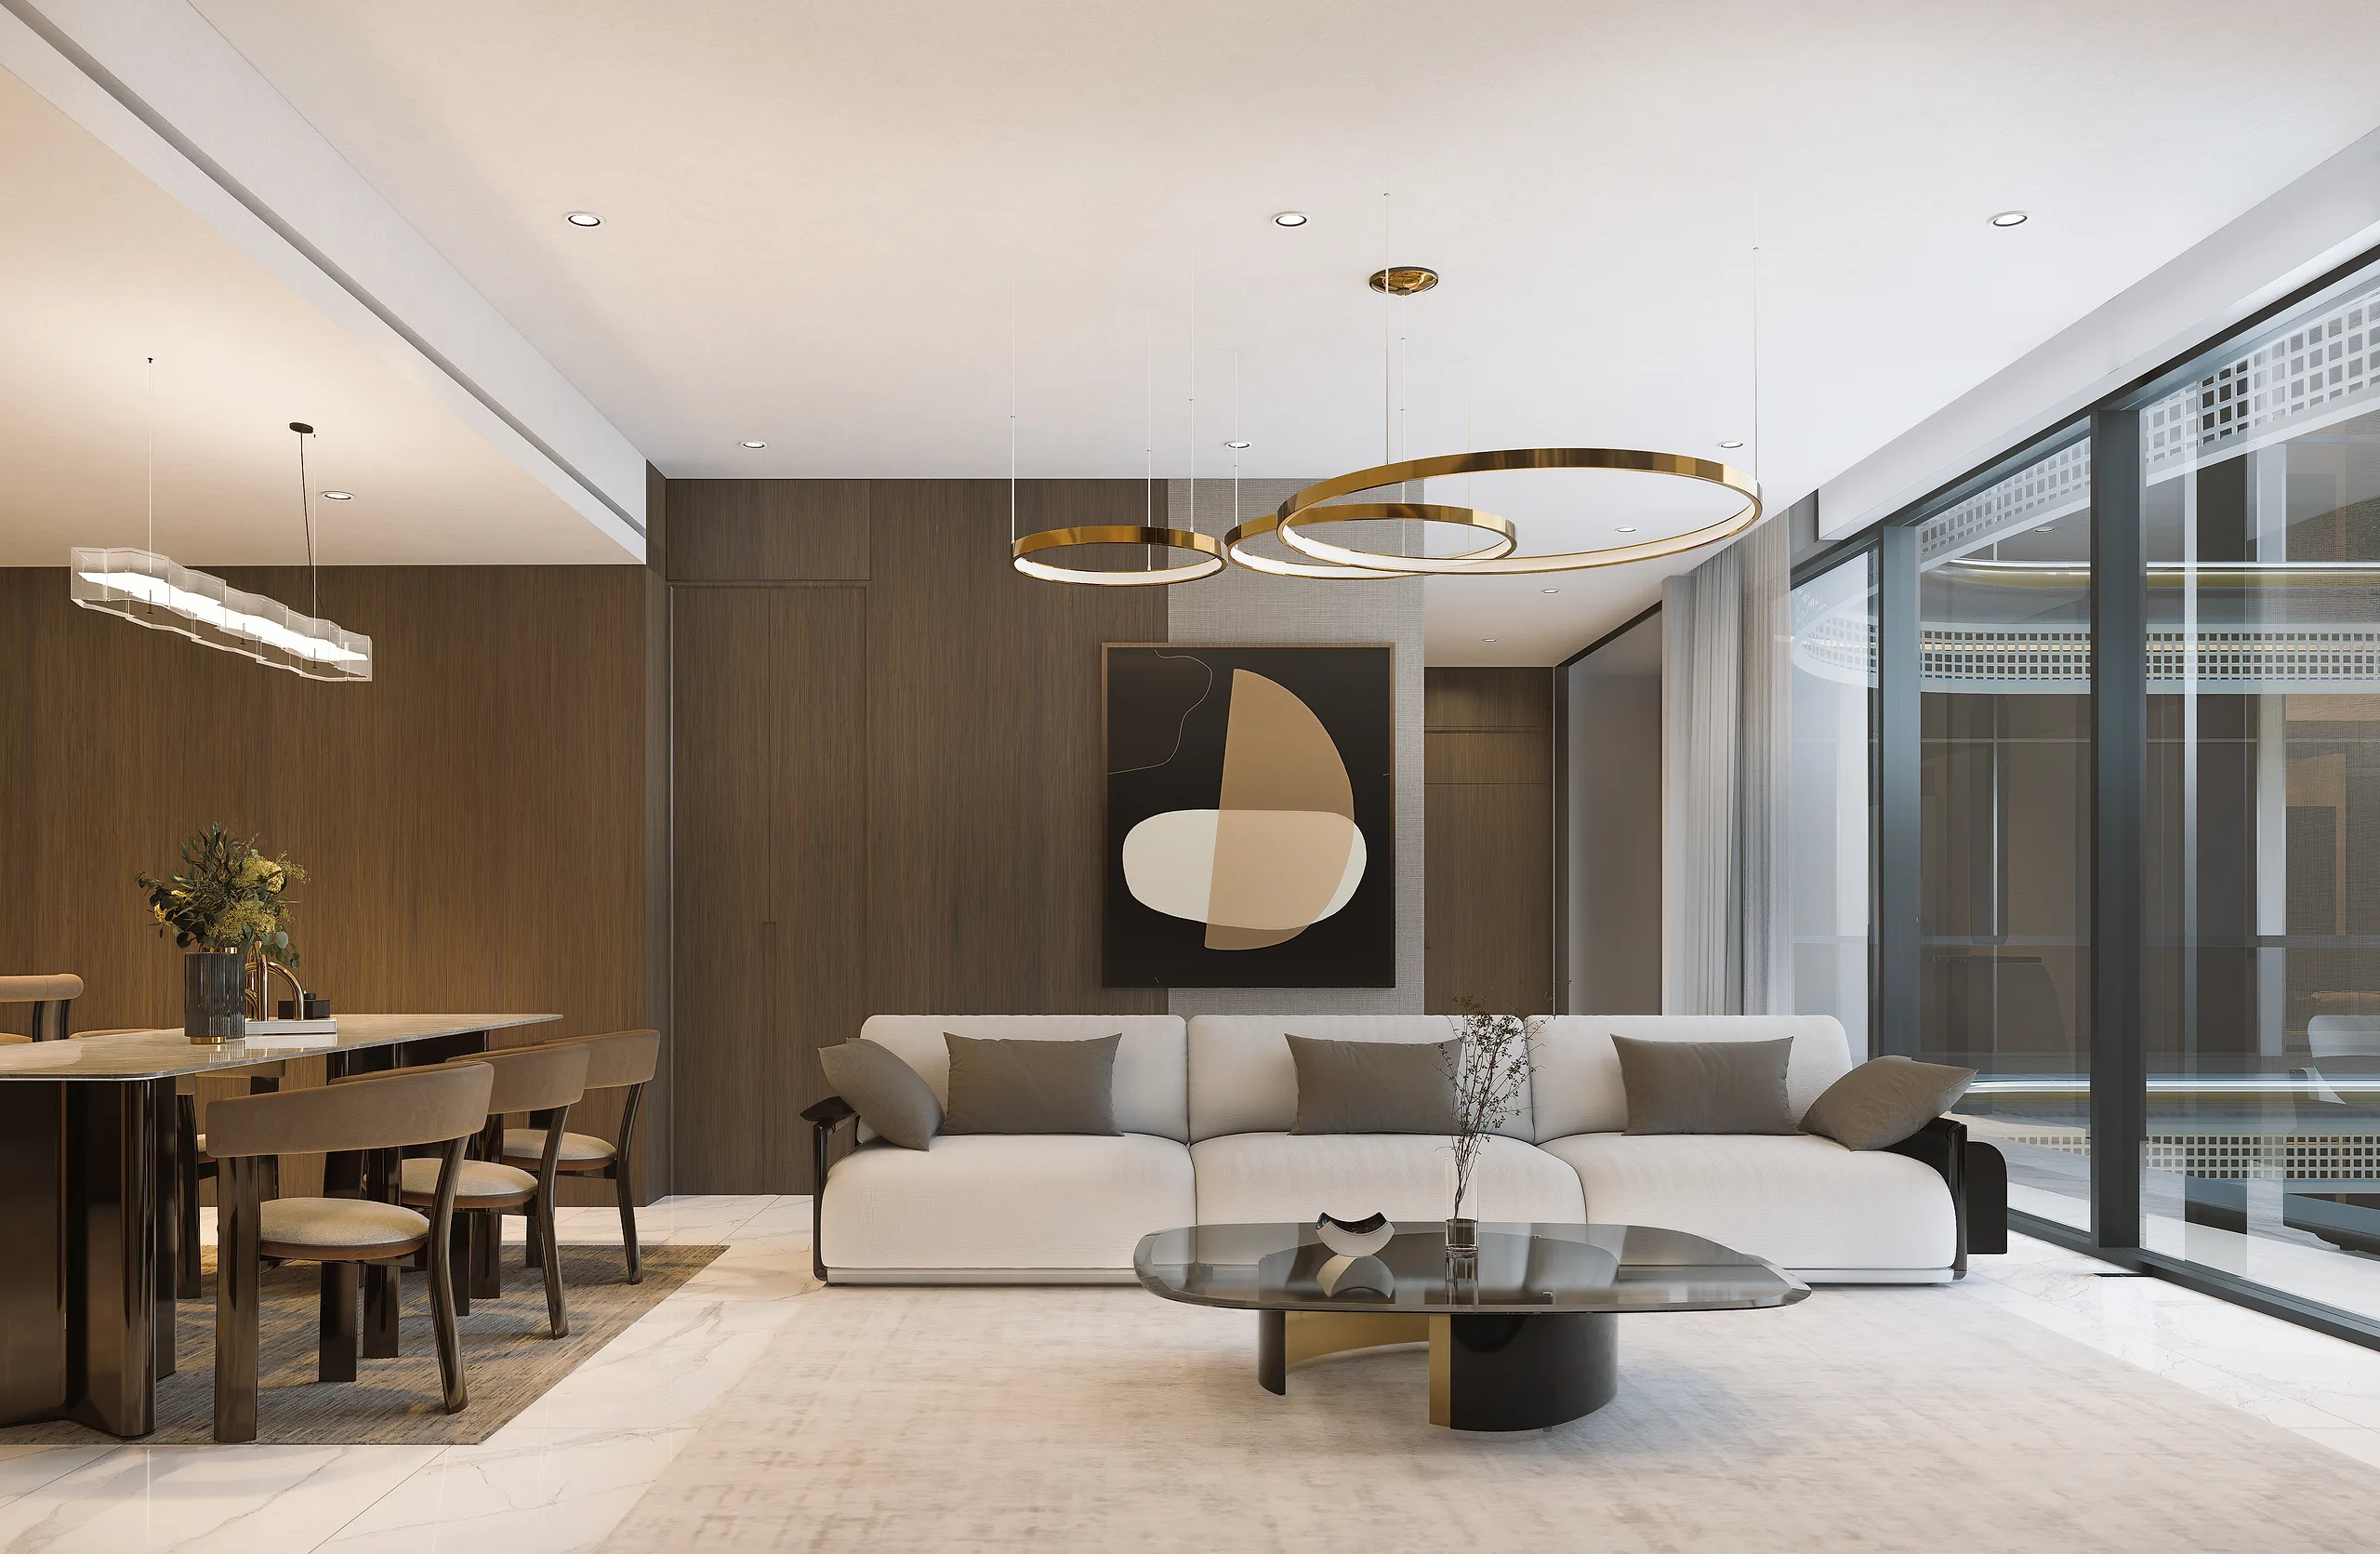
Suite renderCGI · Pearlshire


02
Reading the sheets
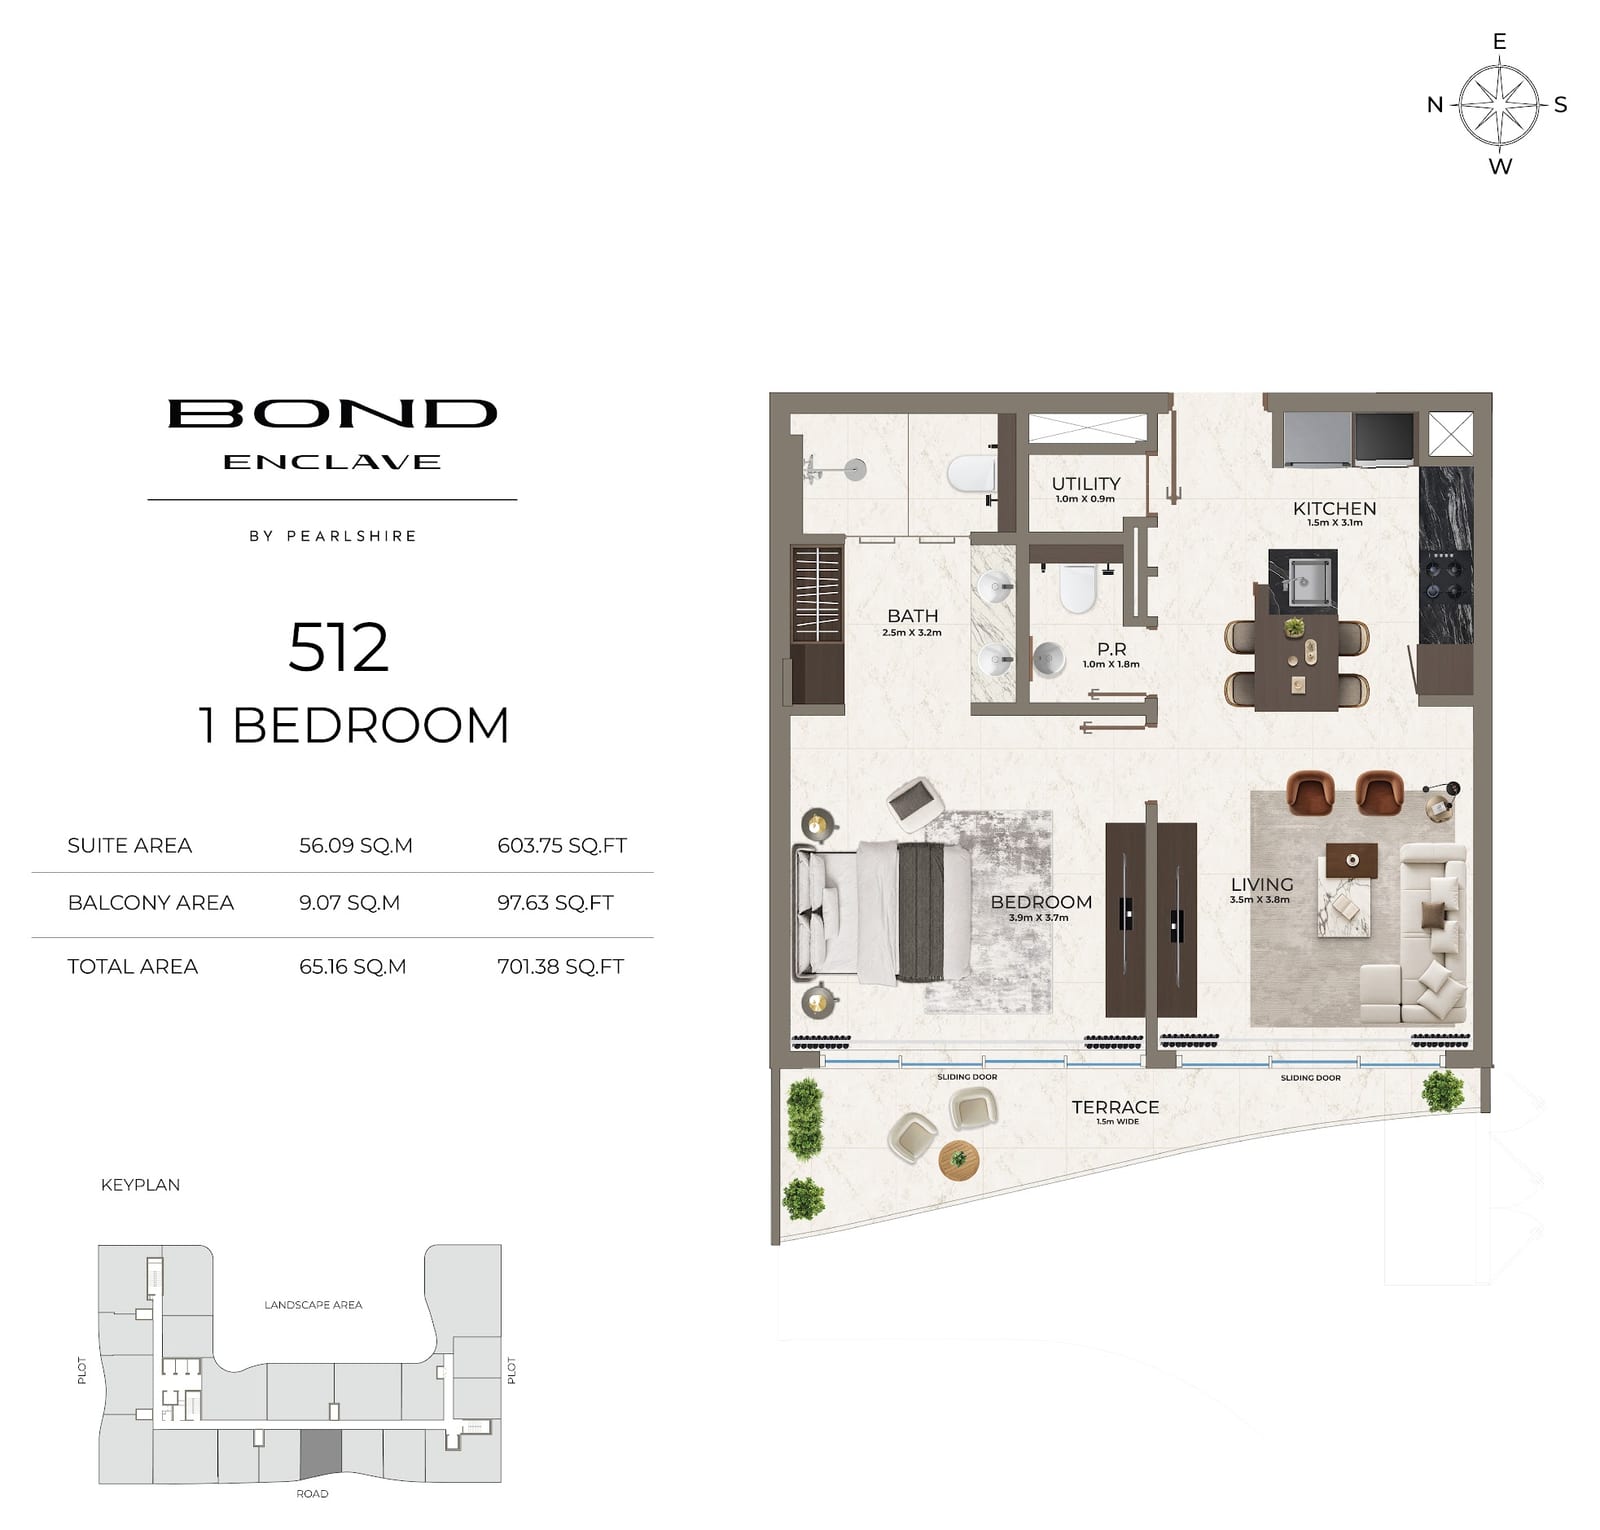
Every suite sheet was read into data: type, suite and terrace areas, pool.
03
Tracing the floors
The master plan was traced into nine floor plates, each suite a polygon. The traced areas match the suite sheets with a median difference of about one percent.

04
Relighting
Exterior renders relit to late afternoon light, an hour before sunset.


05
Motion
Six five-second camera moves generated from the stills, first frame matched to the still.
06
The site
Story, 3D building, suite pages, broker mode.
Your next launch, from your own renders
Send us the renders, sheets and plans you already have.
Send us your next projectRiver Black · river.black