
Suppose this is your next launch Built with River BlackWhere elegance feels like home
Same renders you sent us. Everything else is new158 boutique suites in Arjan, Dubai, with handover in November 2027
Concept demo prepared for Pearlshire by River Black. Prices and availability are sample data · CGI · PearlshireConcept by River Black. Prices and availability are sample data · CGI · Pearlshire
The building is the map
All 158 suites sit where the architect placed them, traced from the master floor plan. Lift the floors apart, pick a suite on its level and its plan opens beside it.

158 suites · 9 levels · 18 amenities · Handover 30 Nov 2027

From check‑in to move‑in
Forty-eight seconds with our host, from the reception desk to the rooftop arch.
The host is a virtual character
One, two or three bedrooms
89 one-bedroom, 62 two-bedroom and 7 three-bedroom suites, as drawn on the developer’s sheets. Total areas run from about 640 to 2,630 sq ft, and every three-bedroom is townhouse style with its own pool.
Illustrative · Sample data
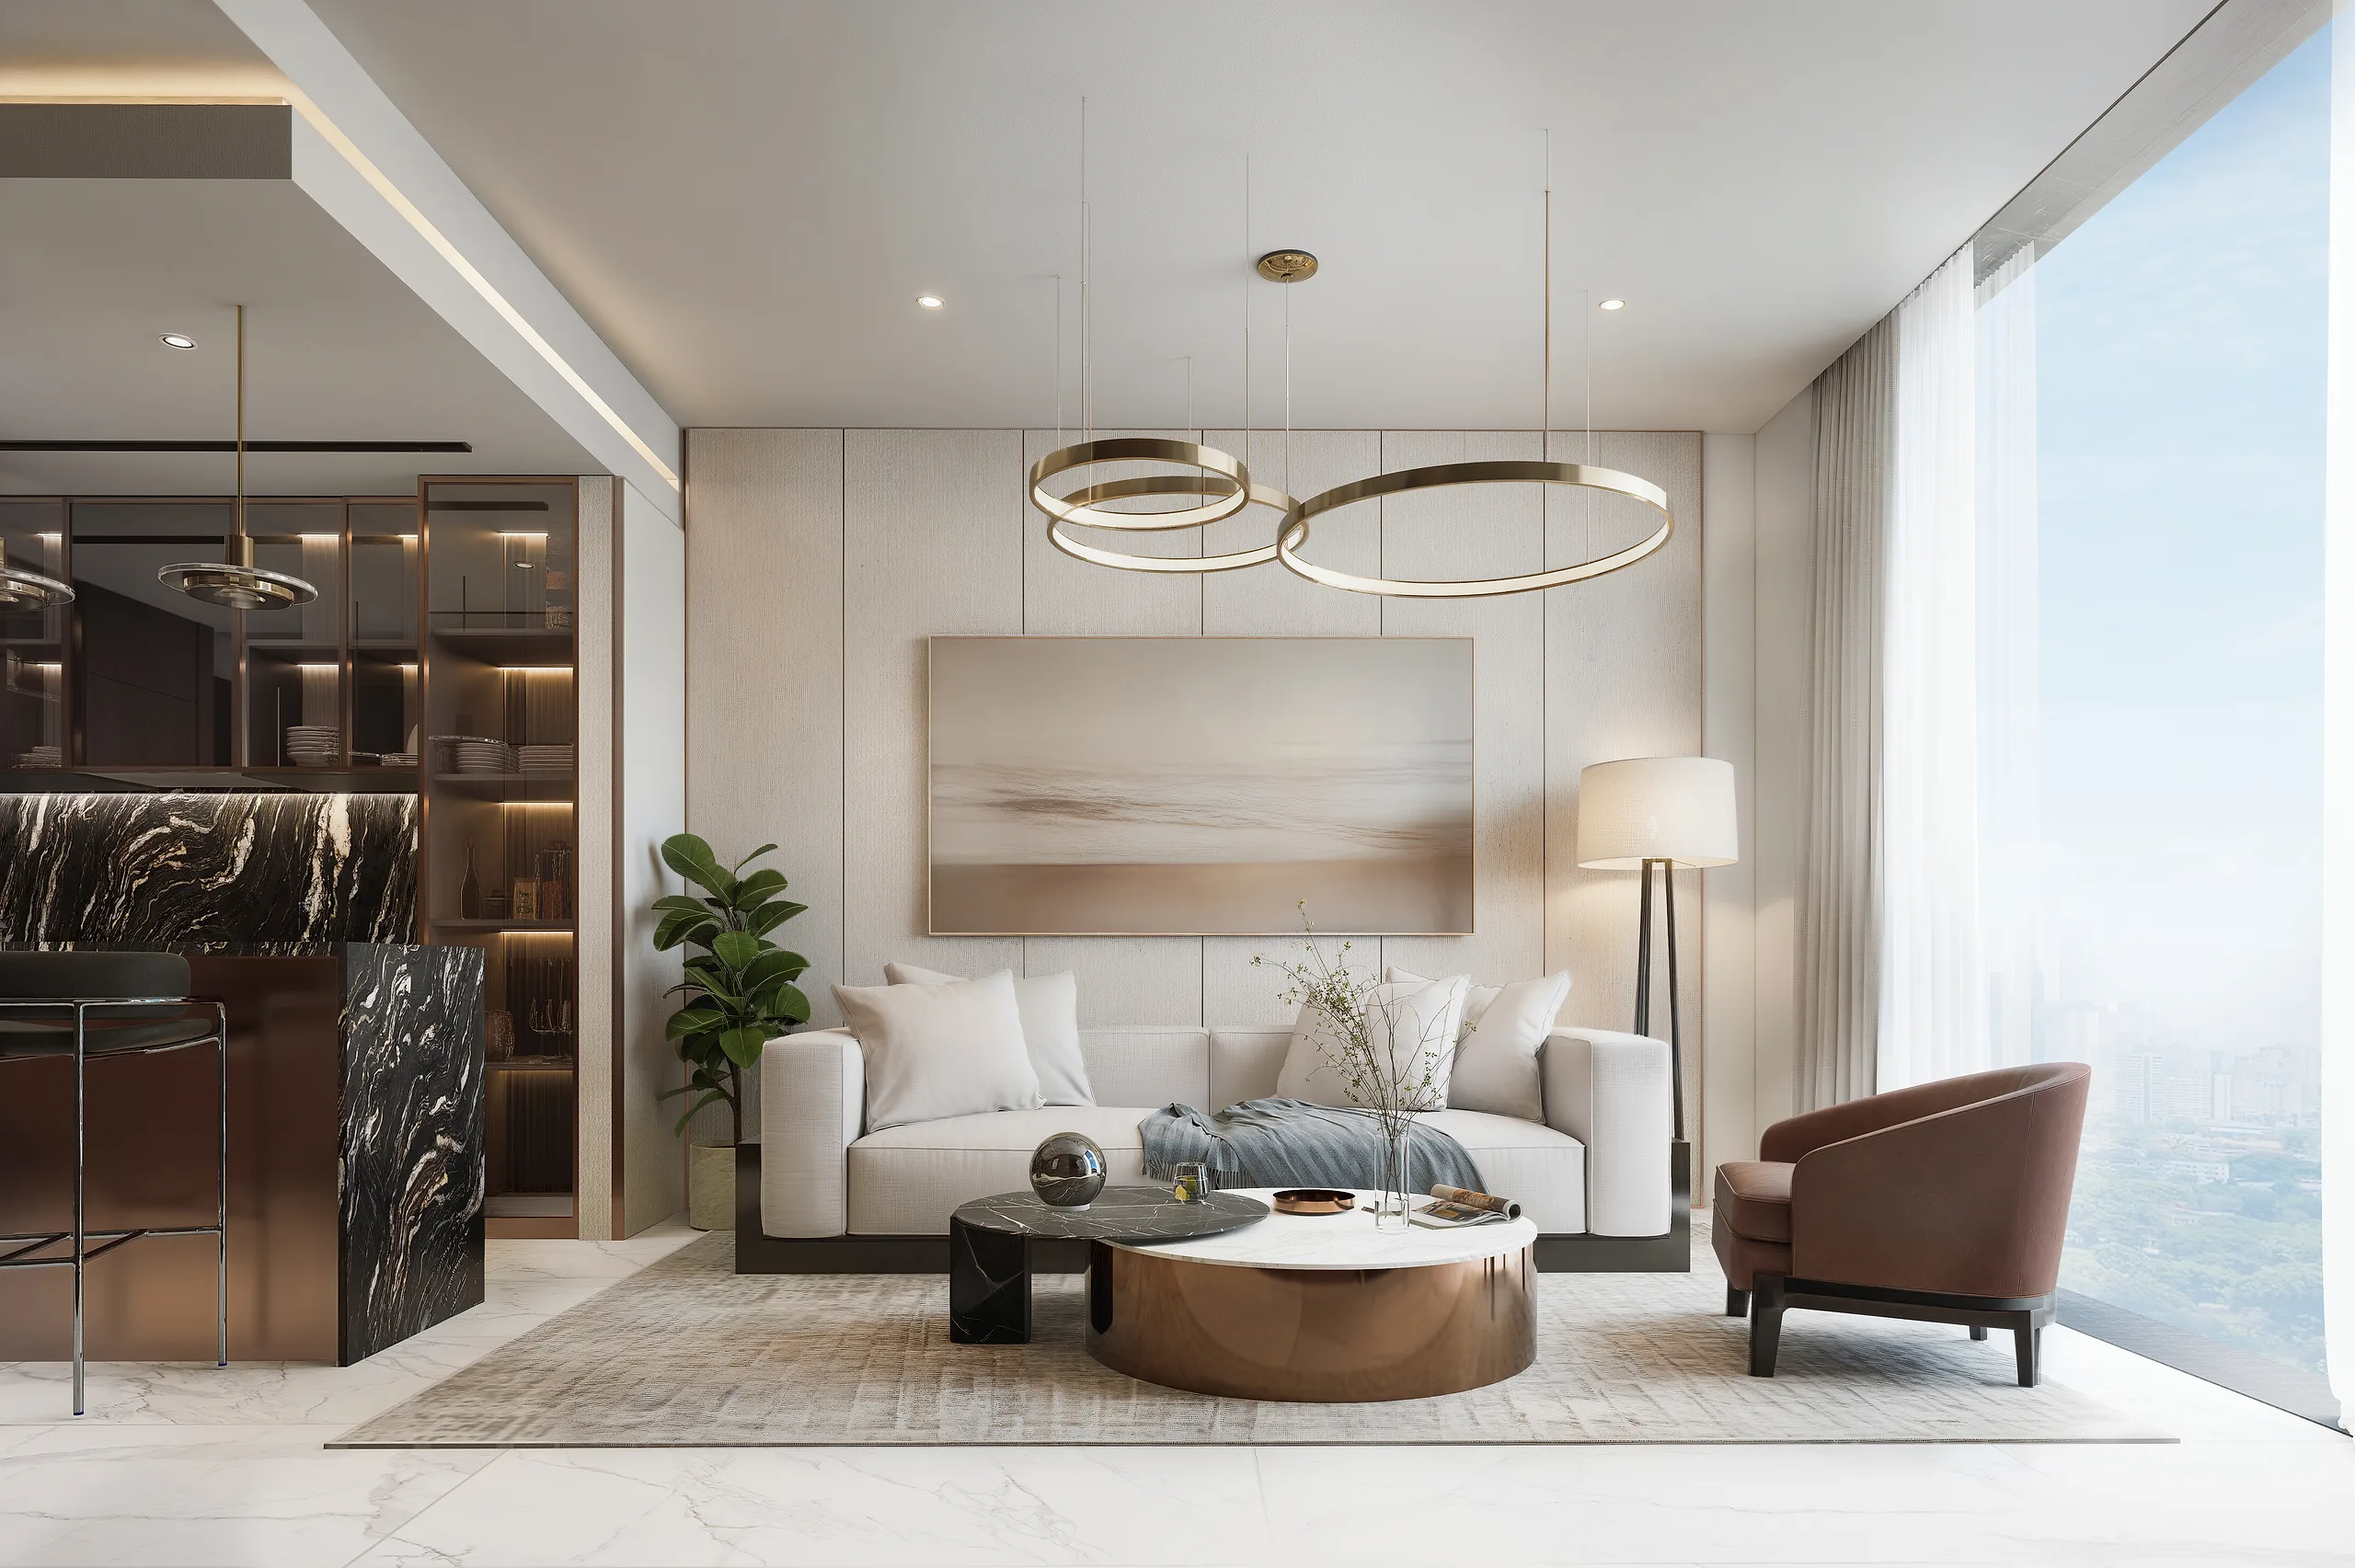
89 suitesCGI · Pearlshire 1 Bedroom
- Total area
- 640 to 1,325 sq ft
- From
- AED 1,149,777
- Available
- 46
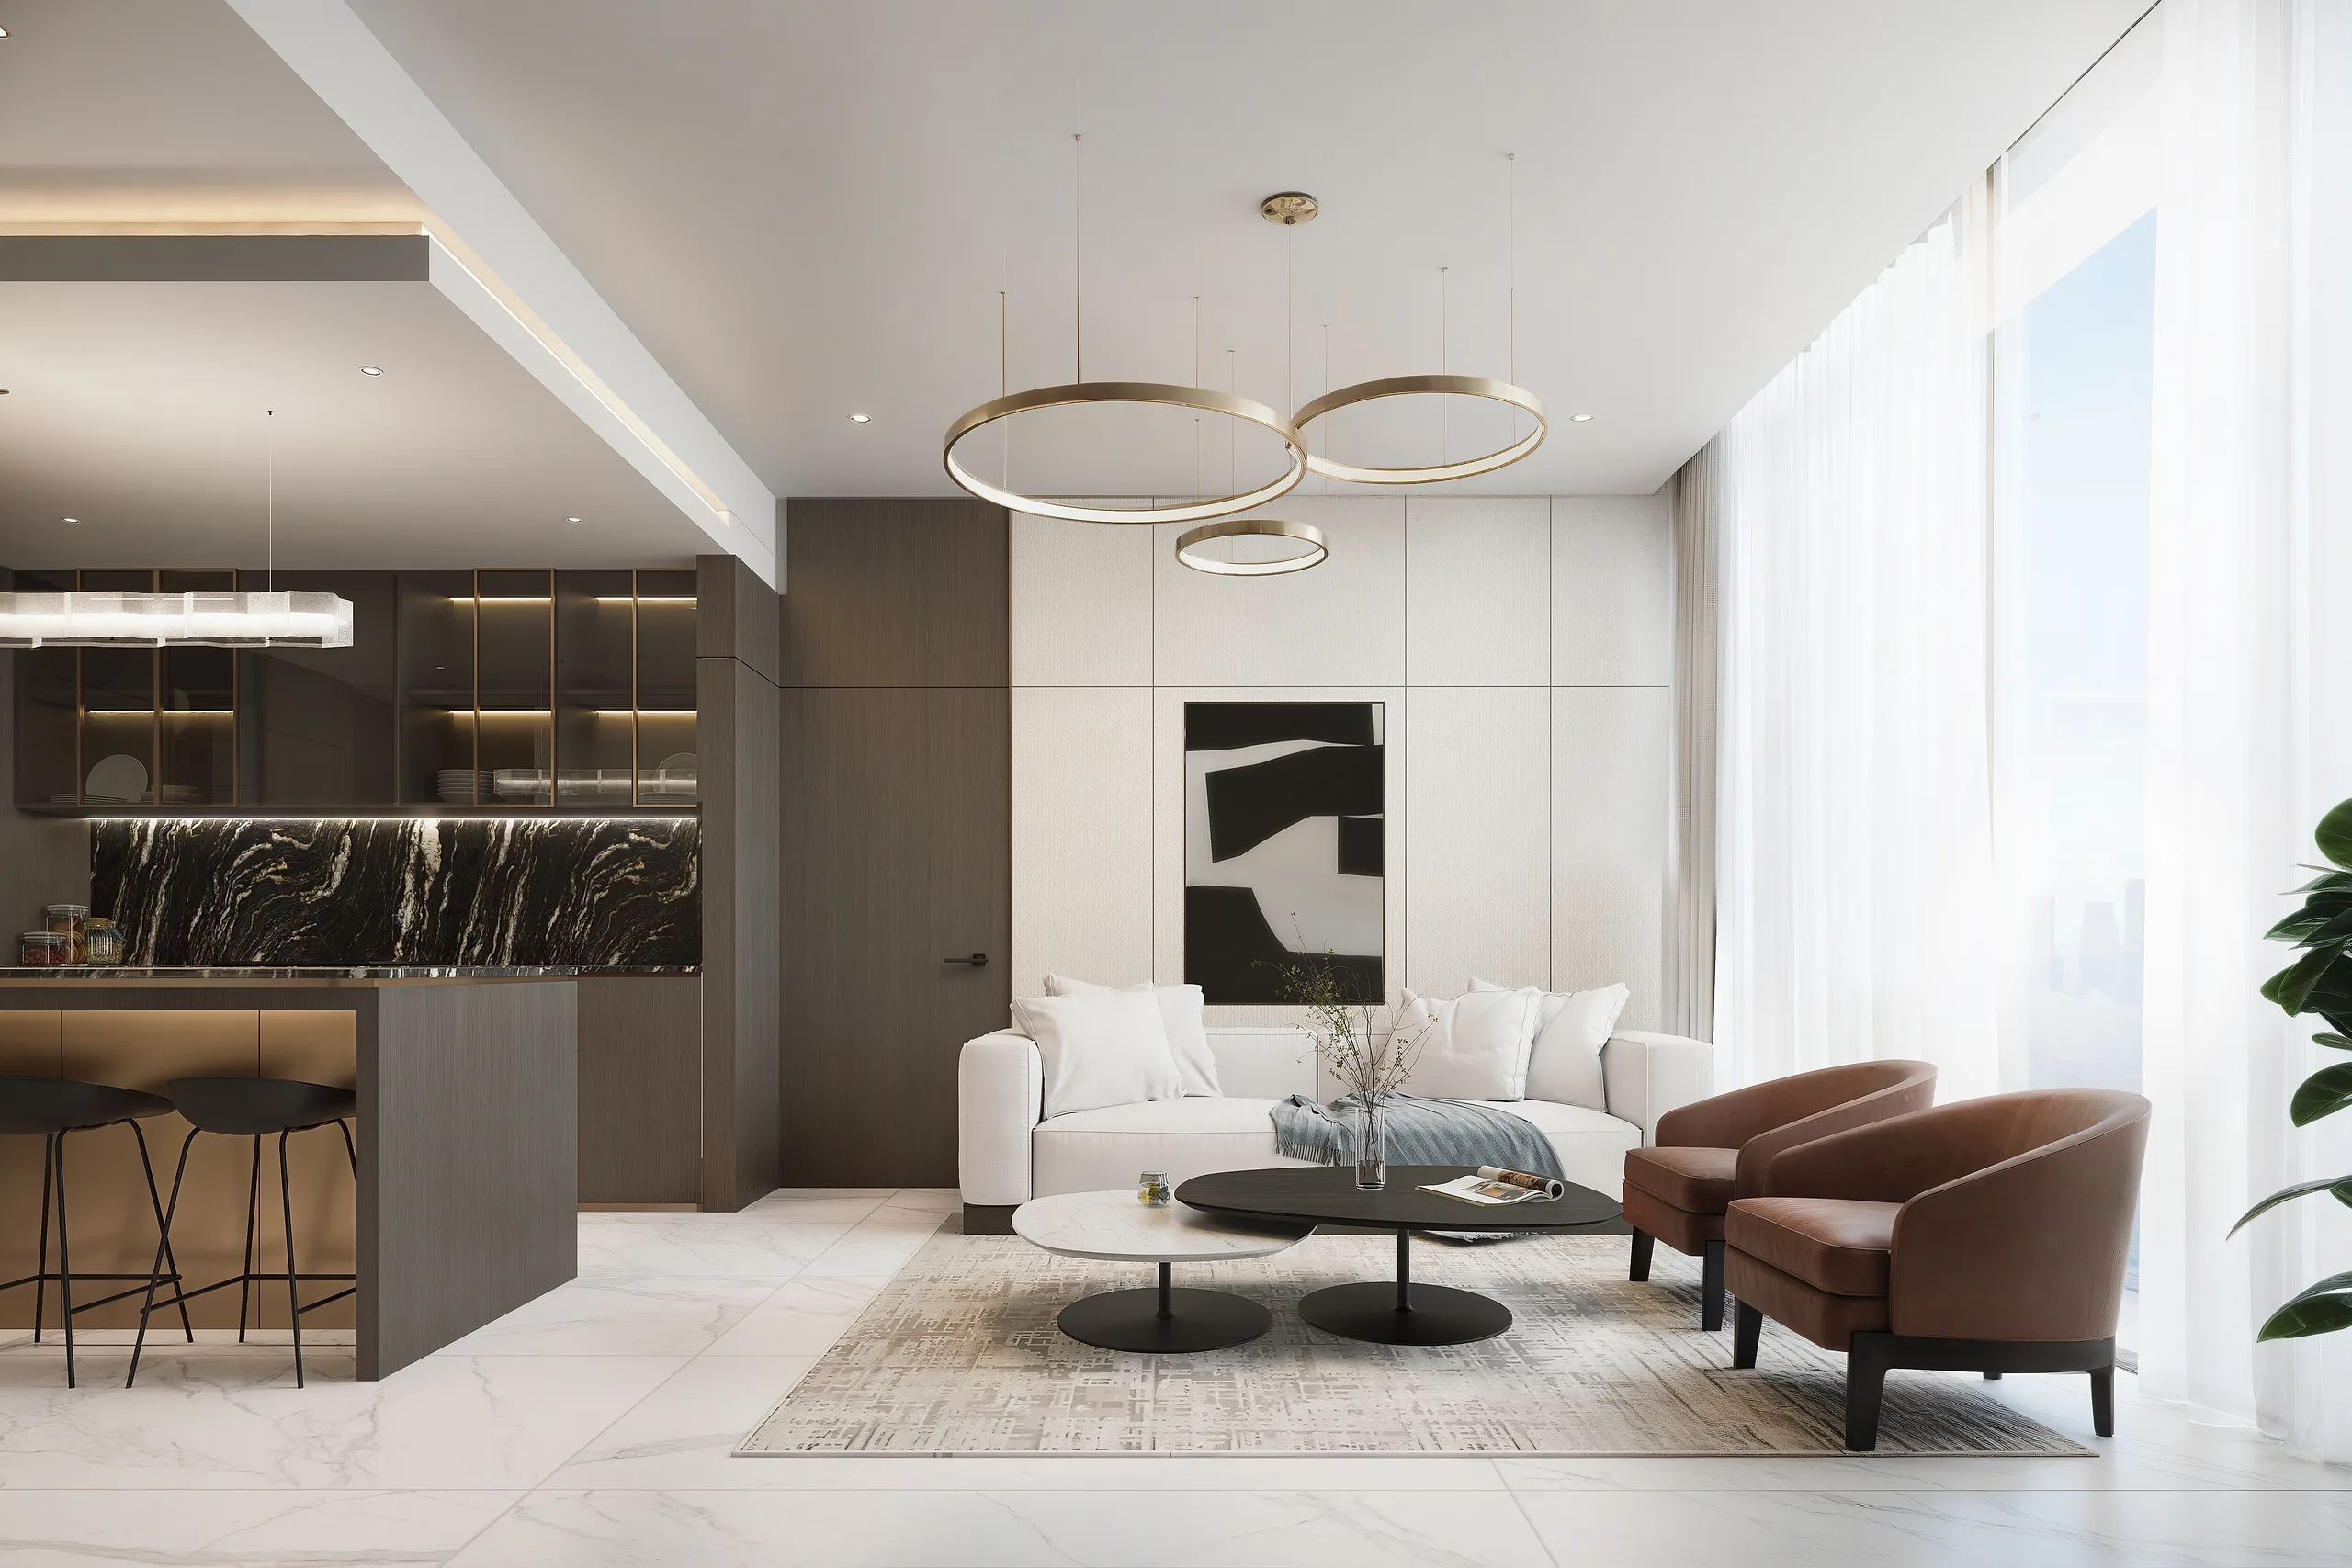
62 suitesCGI · Pearlshire 2 Bedroom
- Total area
- 1,003 to 1,393 sq ft
- From
- AED 1,809,777
- Available
- 33
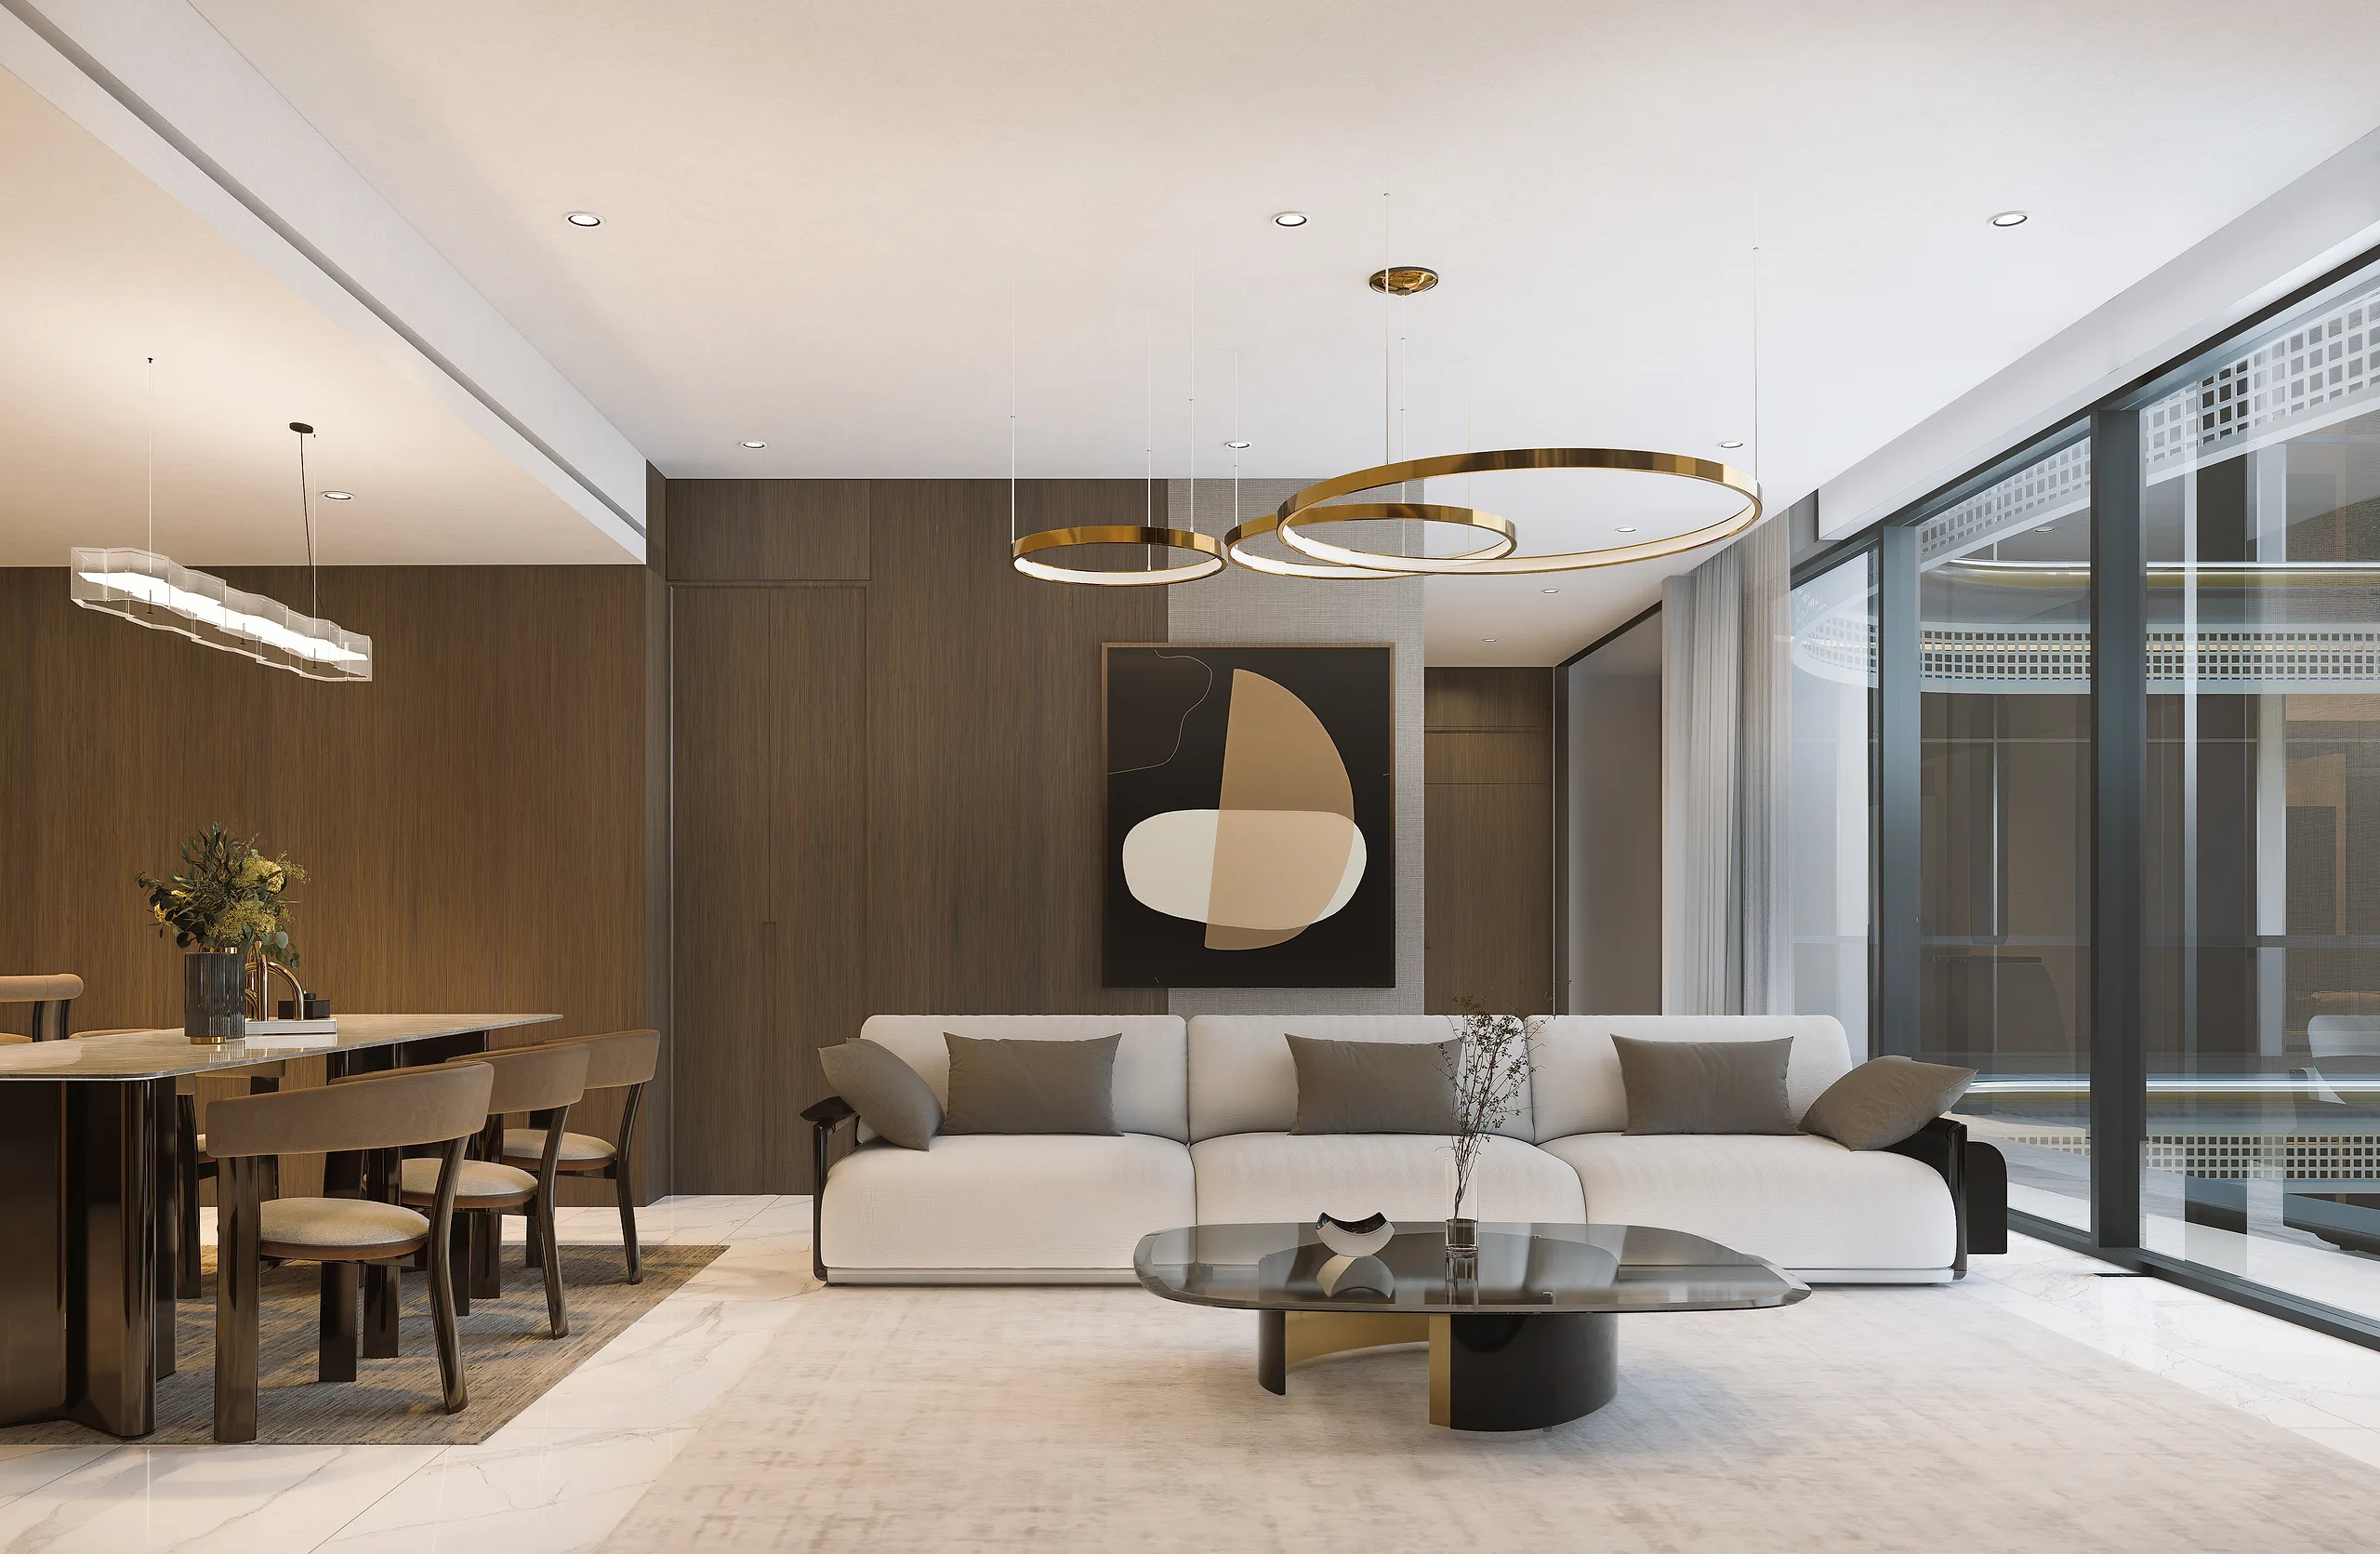
7 suitesCGI · Pearlshire 3 Bedroom
Townhouse style with a private pool
- Total area
- 2,630 sq ft
- From
- AED 3,322,777
- Available
- 6


Kept like a hotel
A family business since 1979, Pearlshire manages more than 5,500 hotel keys in the United States. At Bond Enclave that shows in the arrival, the finishes and the care after handover, planned the way a hotel plans them.
- Raw, unpolished travertine
- Tailored European joinery
- Spa-grade wet rooms
- Hotel-level maintenance
Pearlshire homes don’t shout. They resonate.

Eighteen ways to stay in
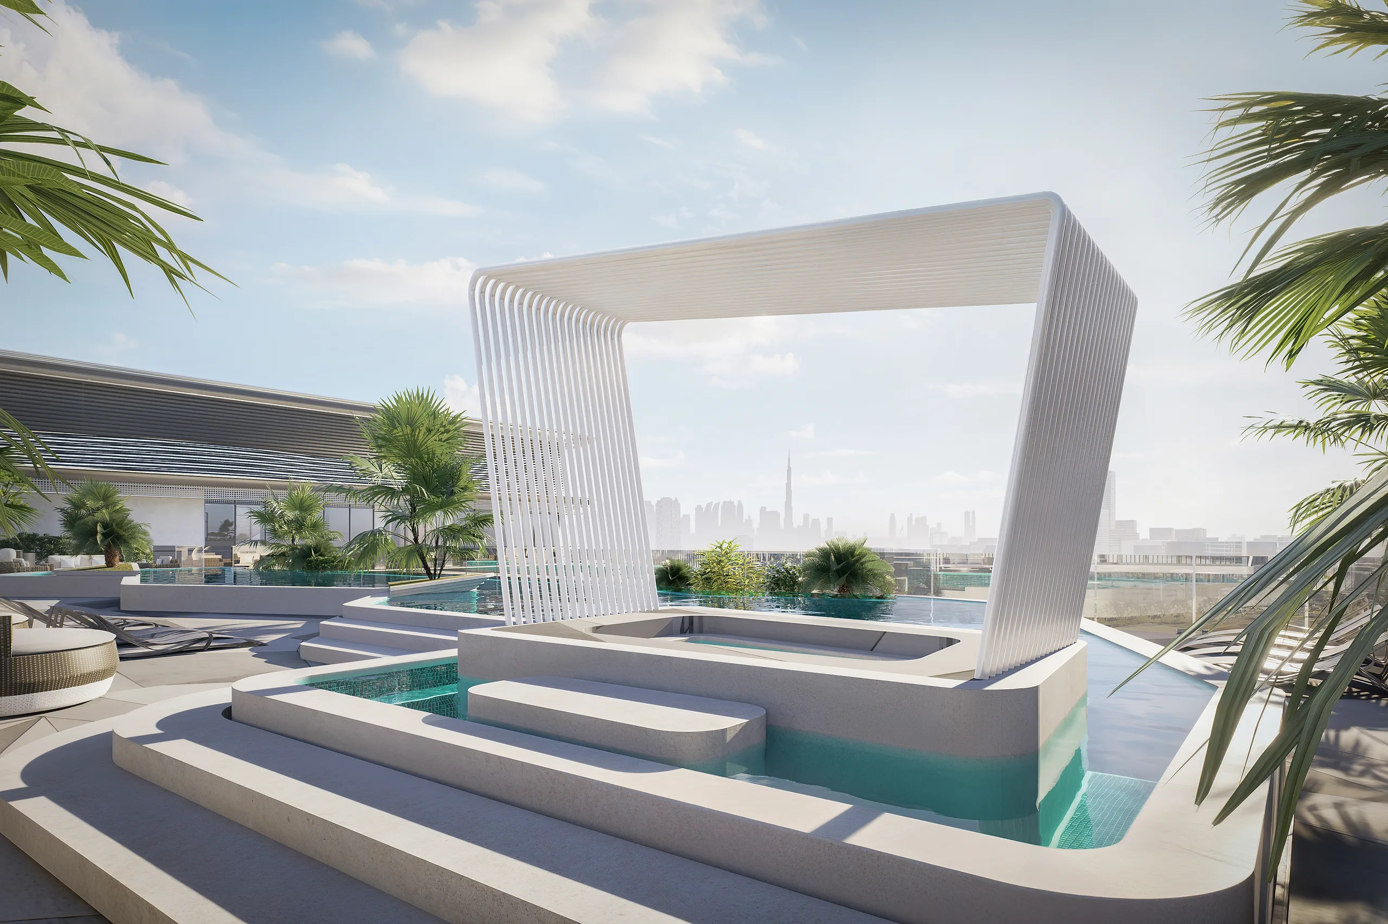
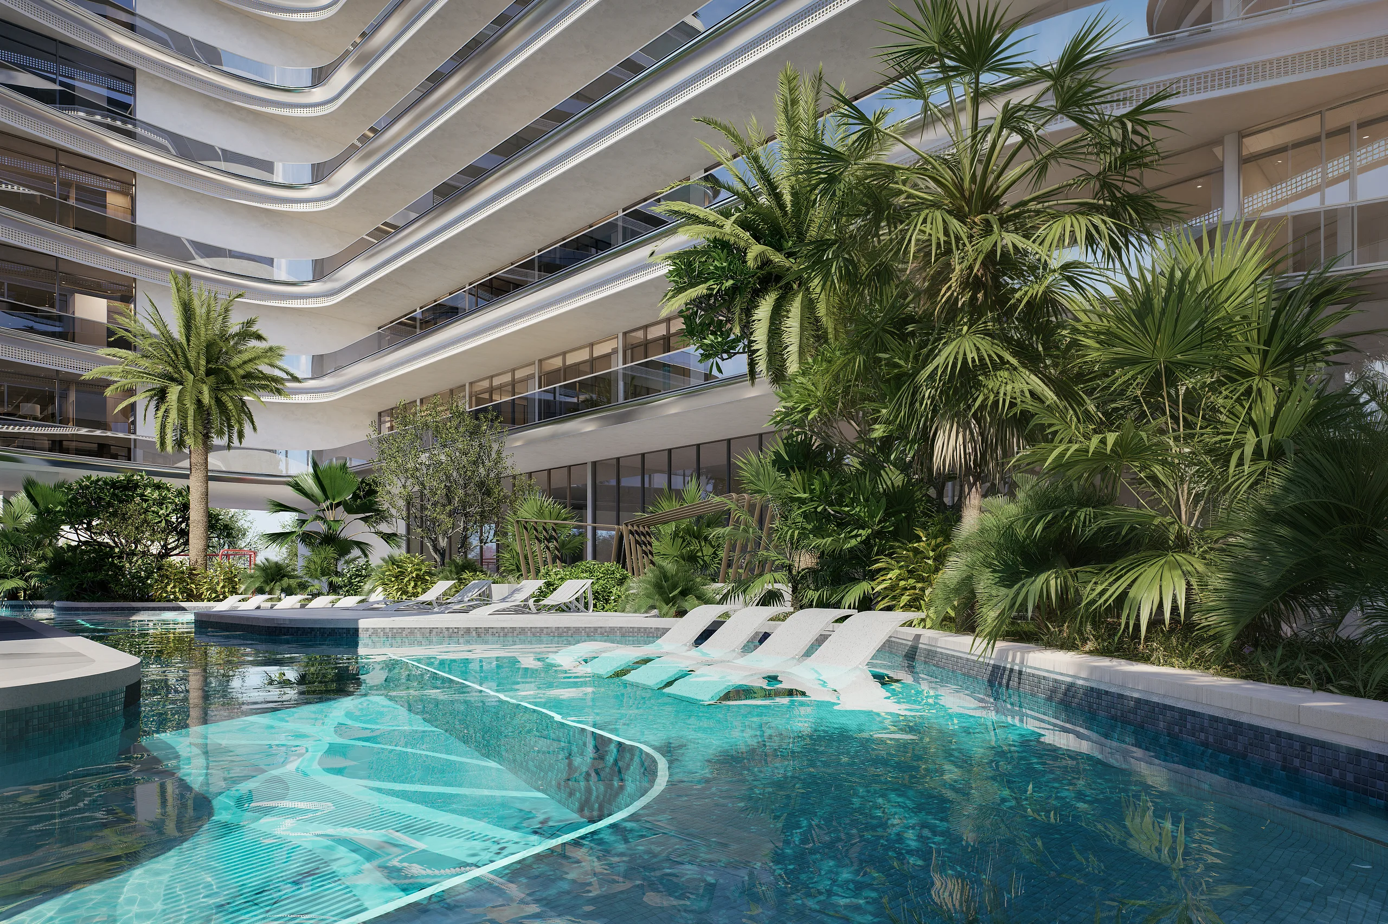
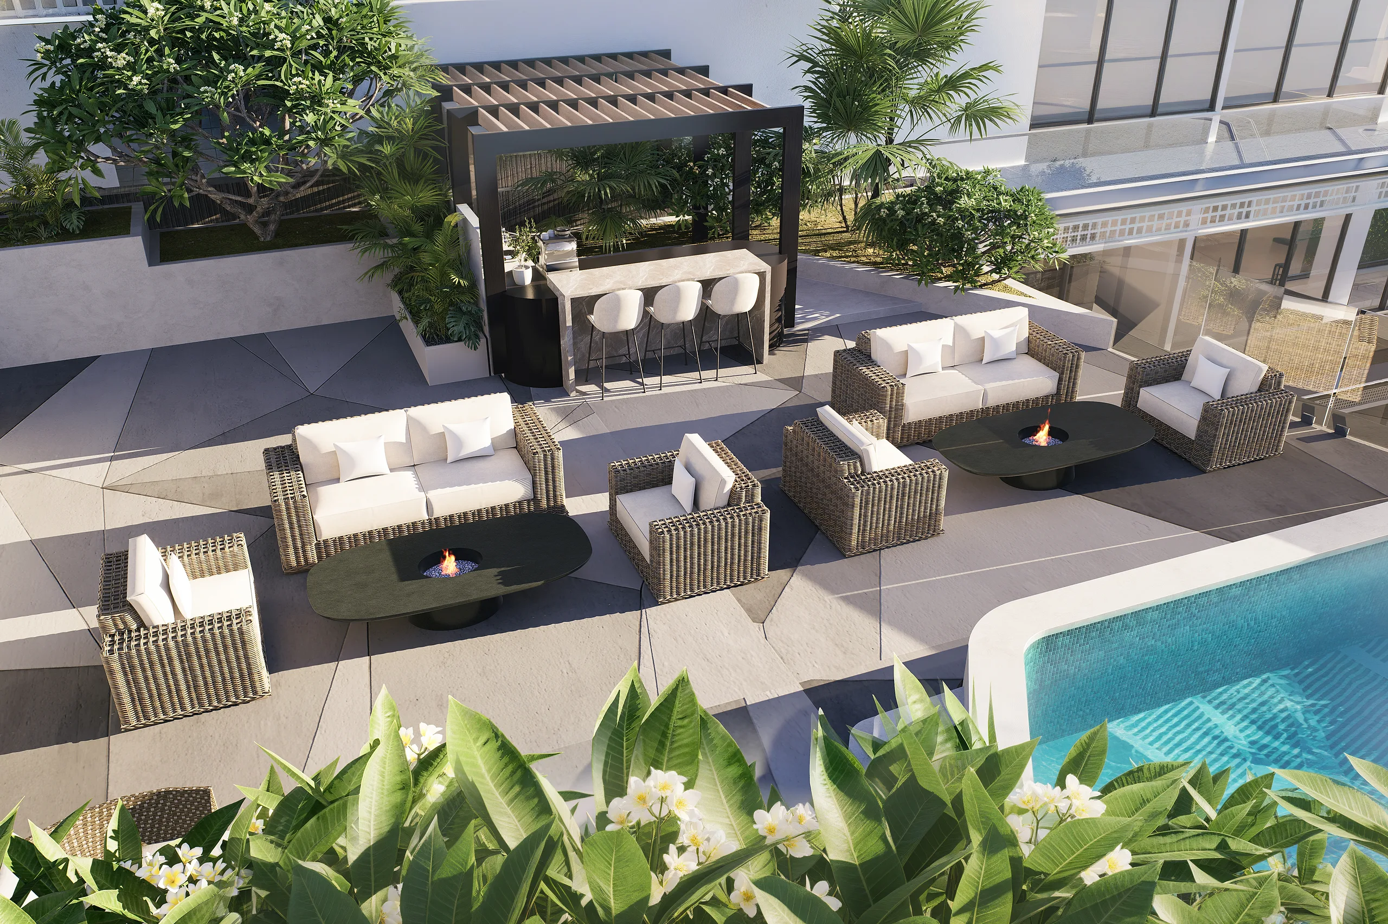
Water leads: an infinity pool under the rooftop arch, a lazy pool through the gardens and a floating pool deck. Around it, an outdoor cinema, a cigar lounge, mini golf, a gym, yoga and kids play indoors and out.
Water
- Rooftop infinity pool
- Floating pool deck
- Lazy pool
- Sunbed lounge
Active
- Gym
- Yoga
- Jogging
- Multi-sports
- Mini golf
Social
- Clubhouse
- Residents’ lounge
- Cigar lounge
- Outdoor cinema
- BBQ
Family and arrival
- Kids play, indoor
- Kids play, outdoor
- Arrival courtyard
- EV charging
A day at Bond Enclave
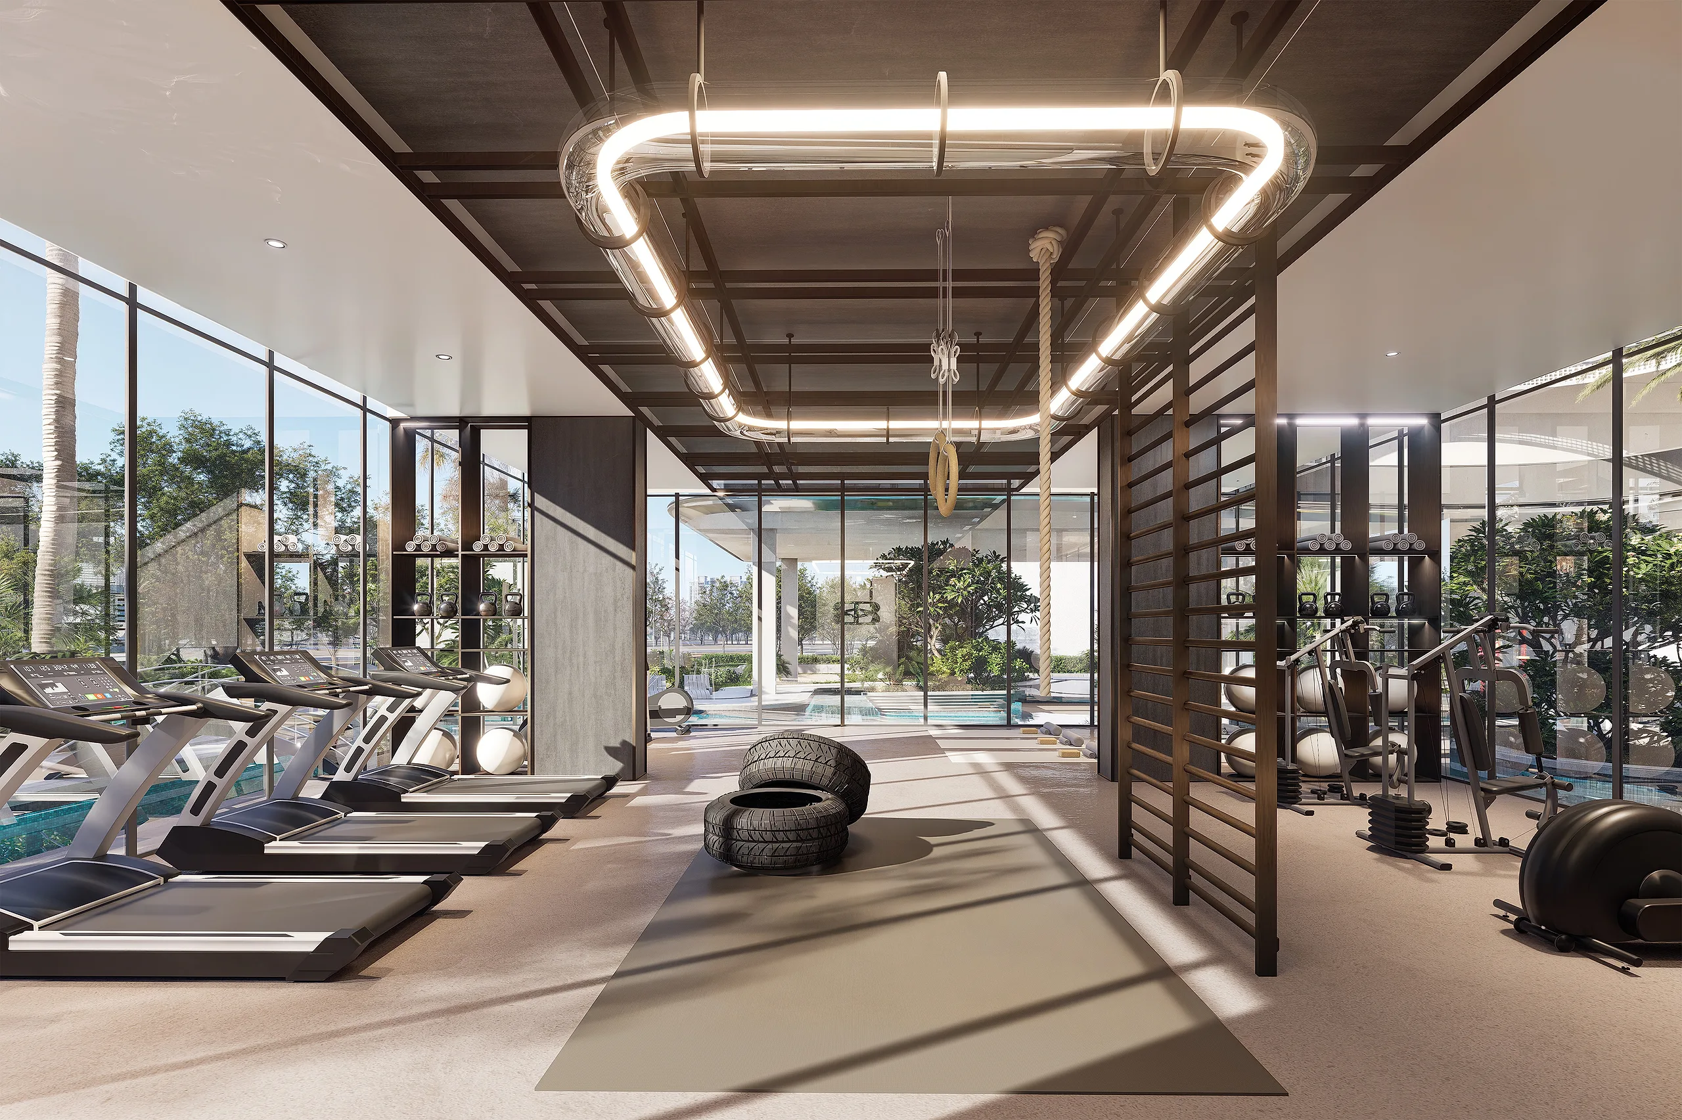
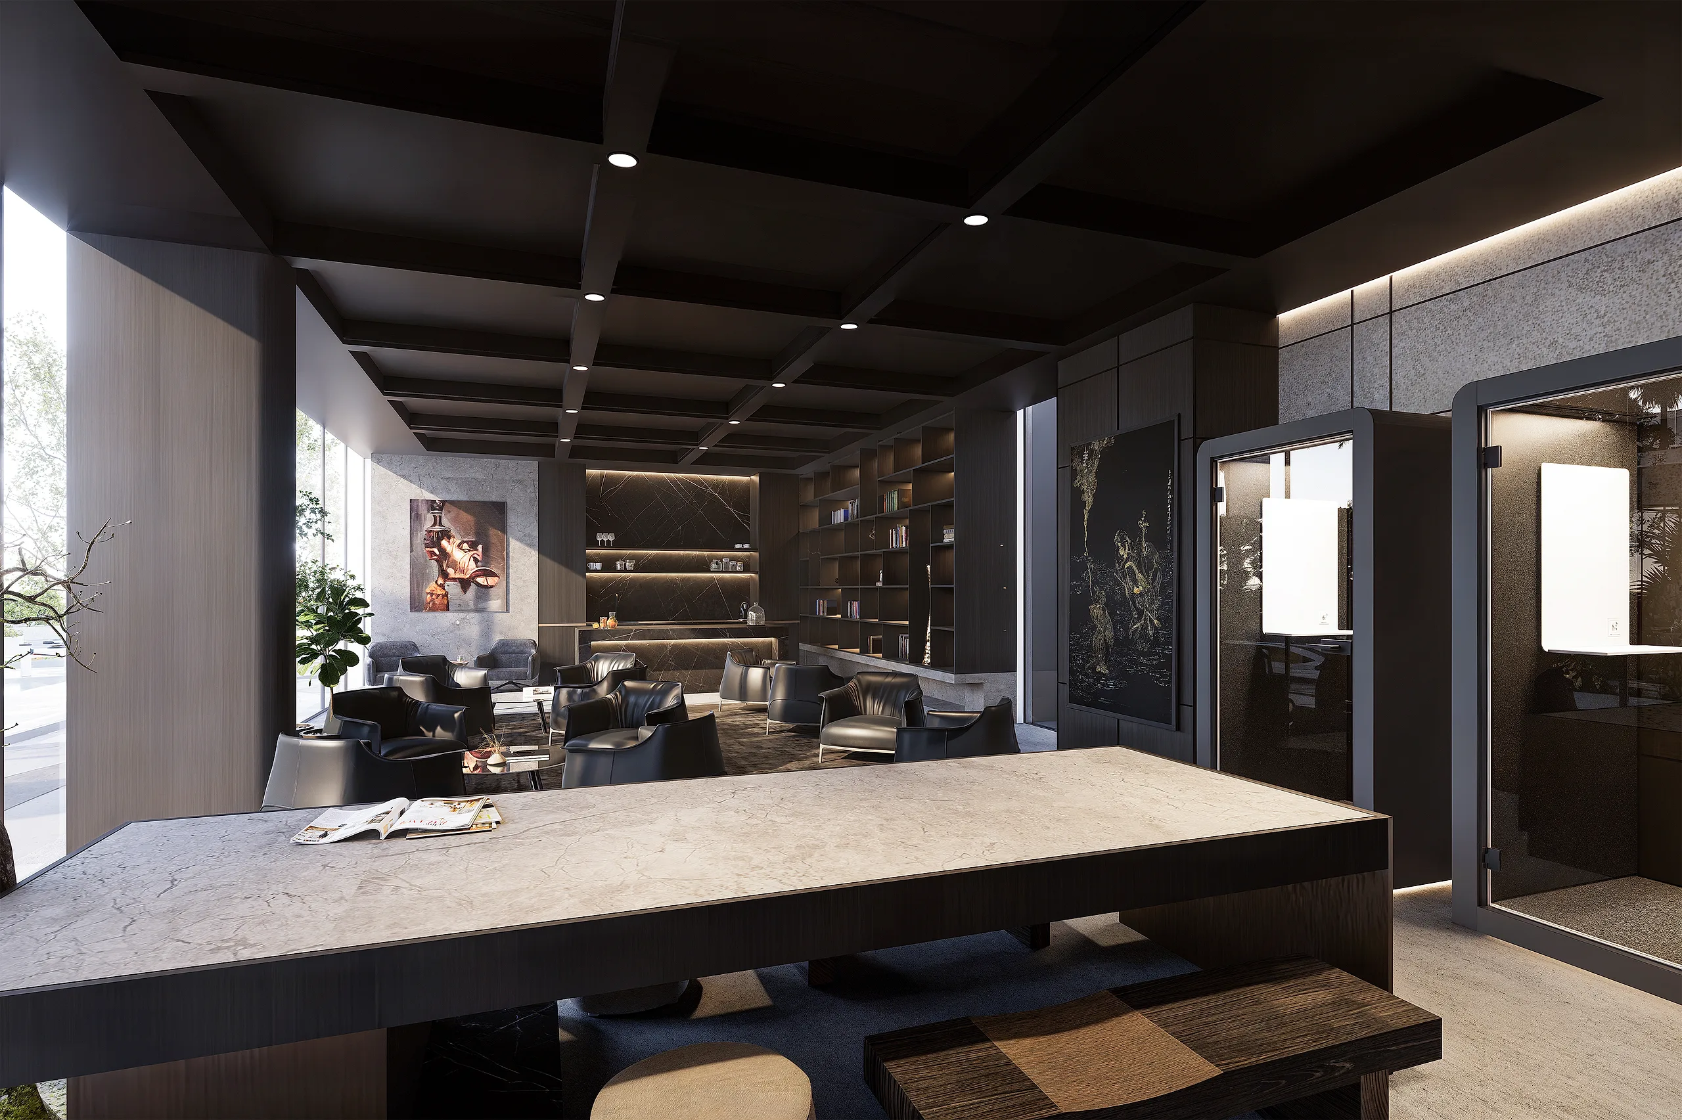
Mornings in the gym beside the pool garden, quiet hours in the residents’ lounge, a family evening in the lobby.
AI imagery · River Black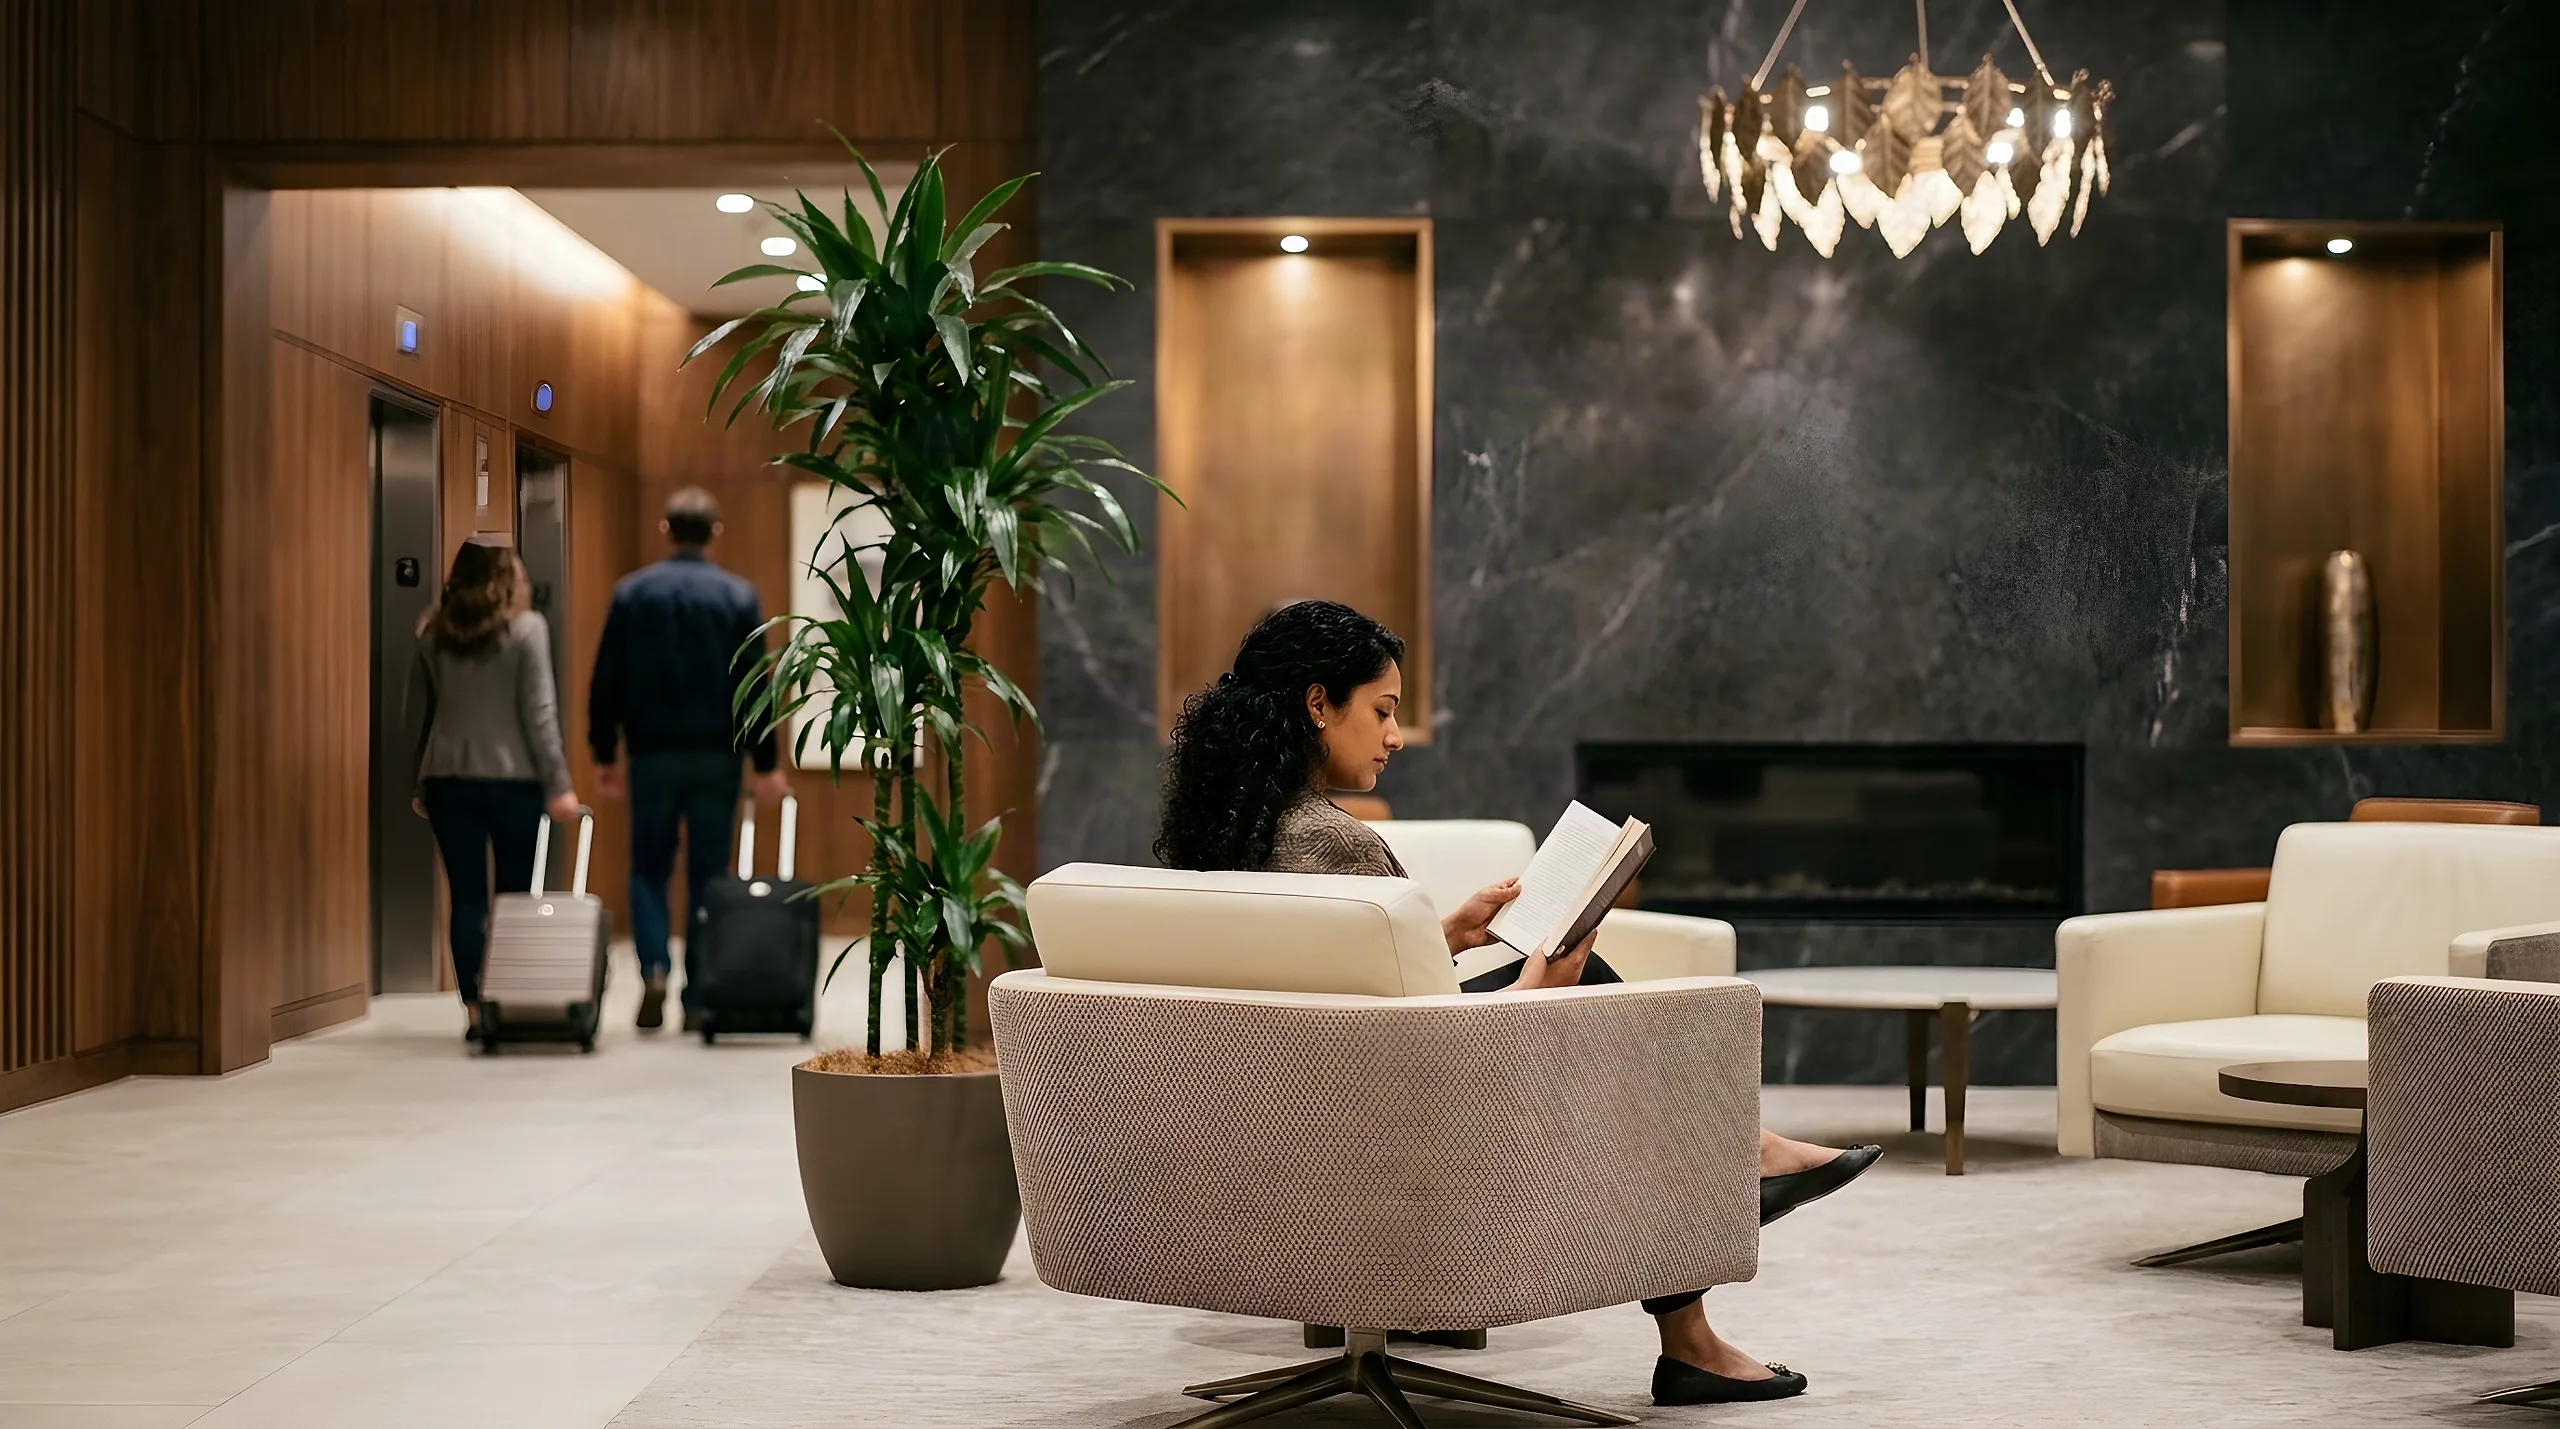
Evening in the lobby, guests arriving 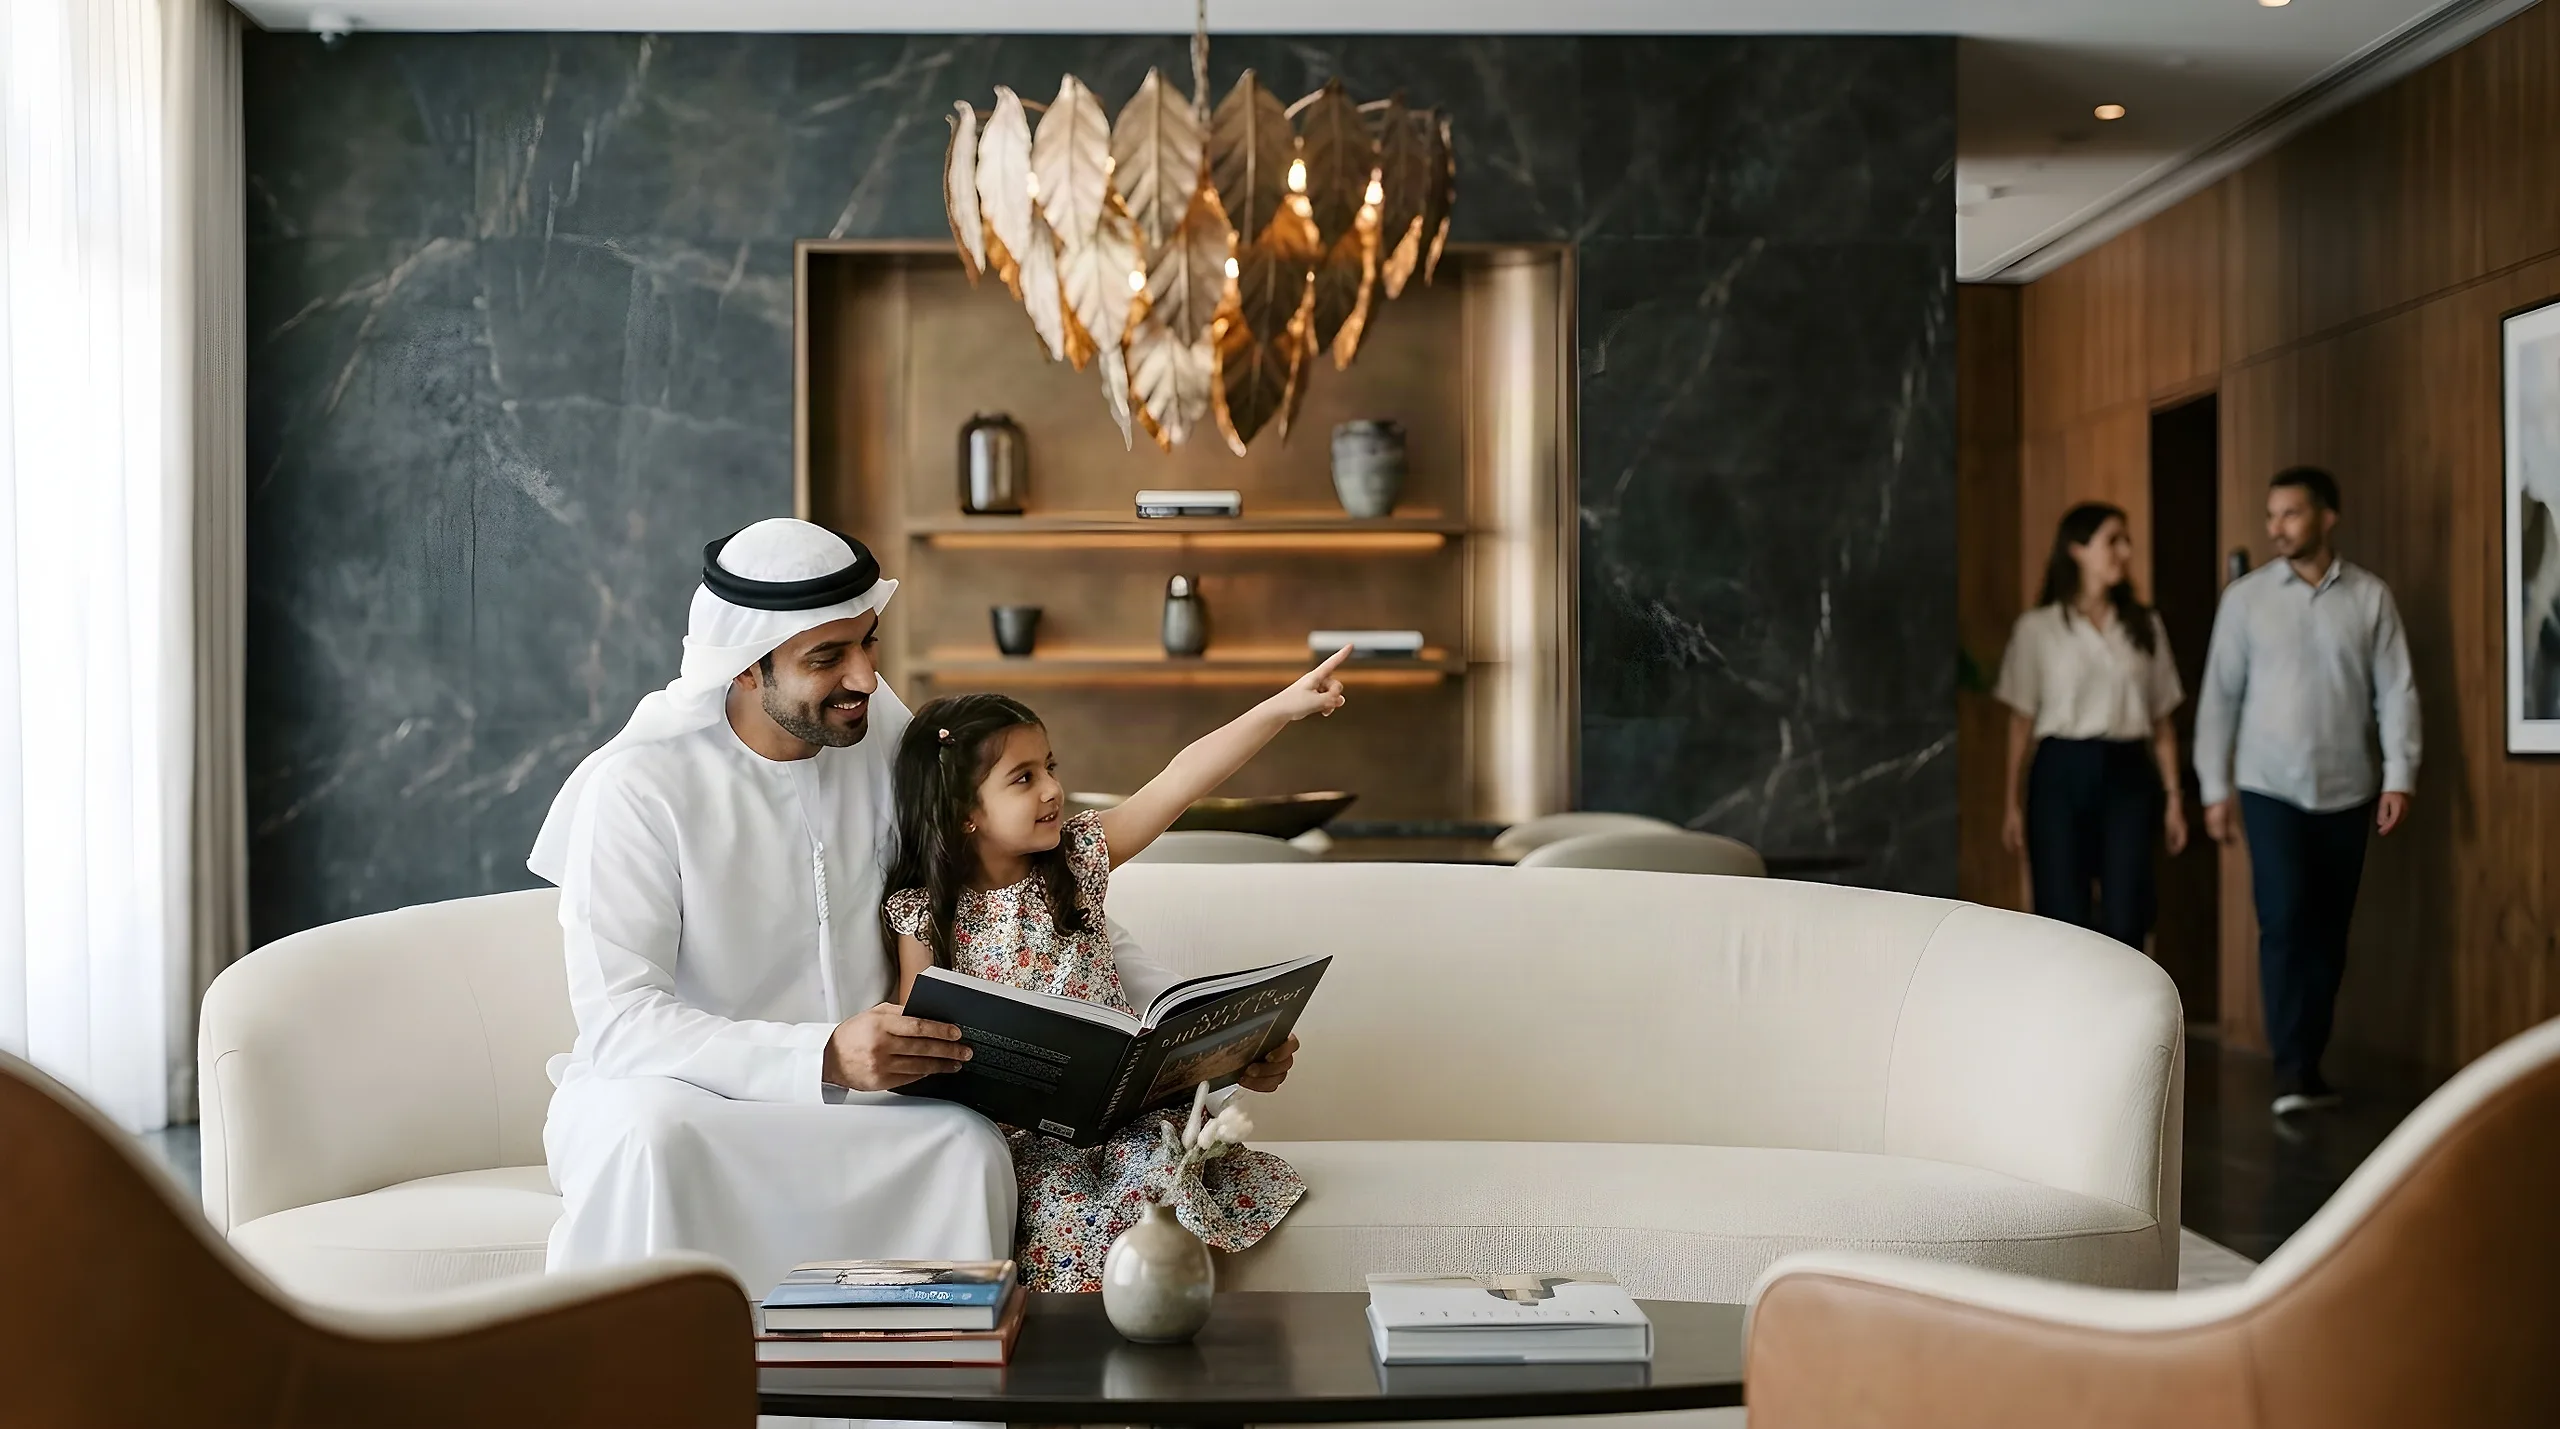
A story before dinner 
A quiet hour in the residents’ lounge 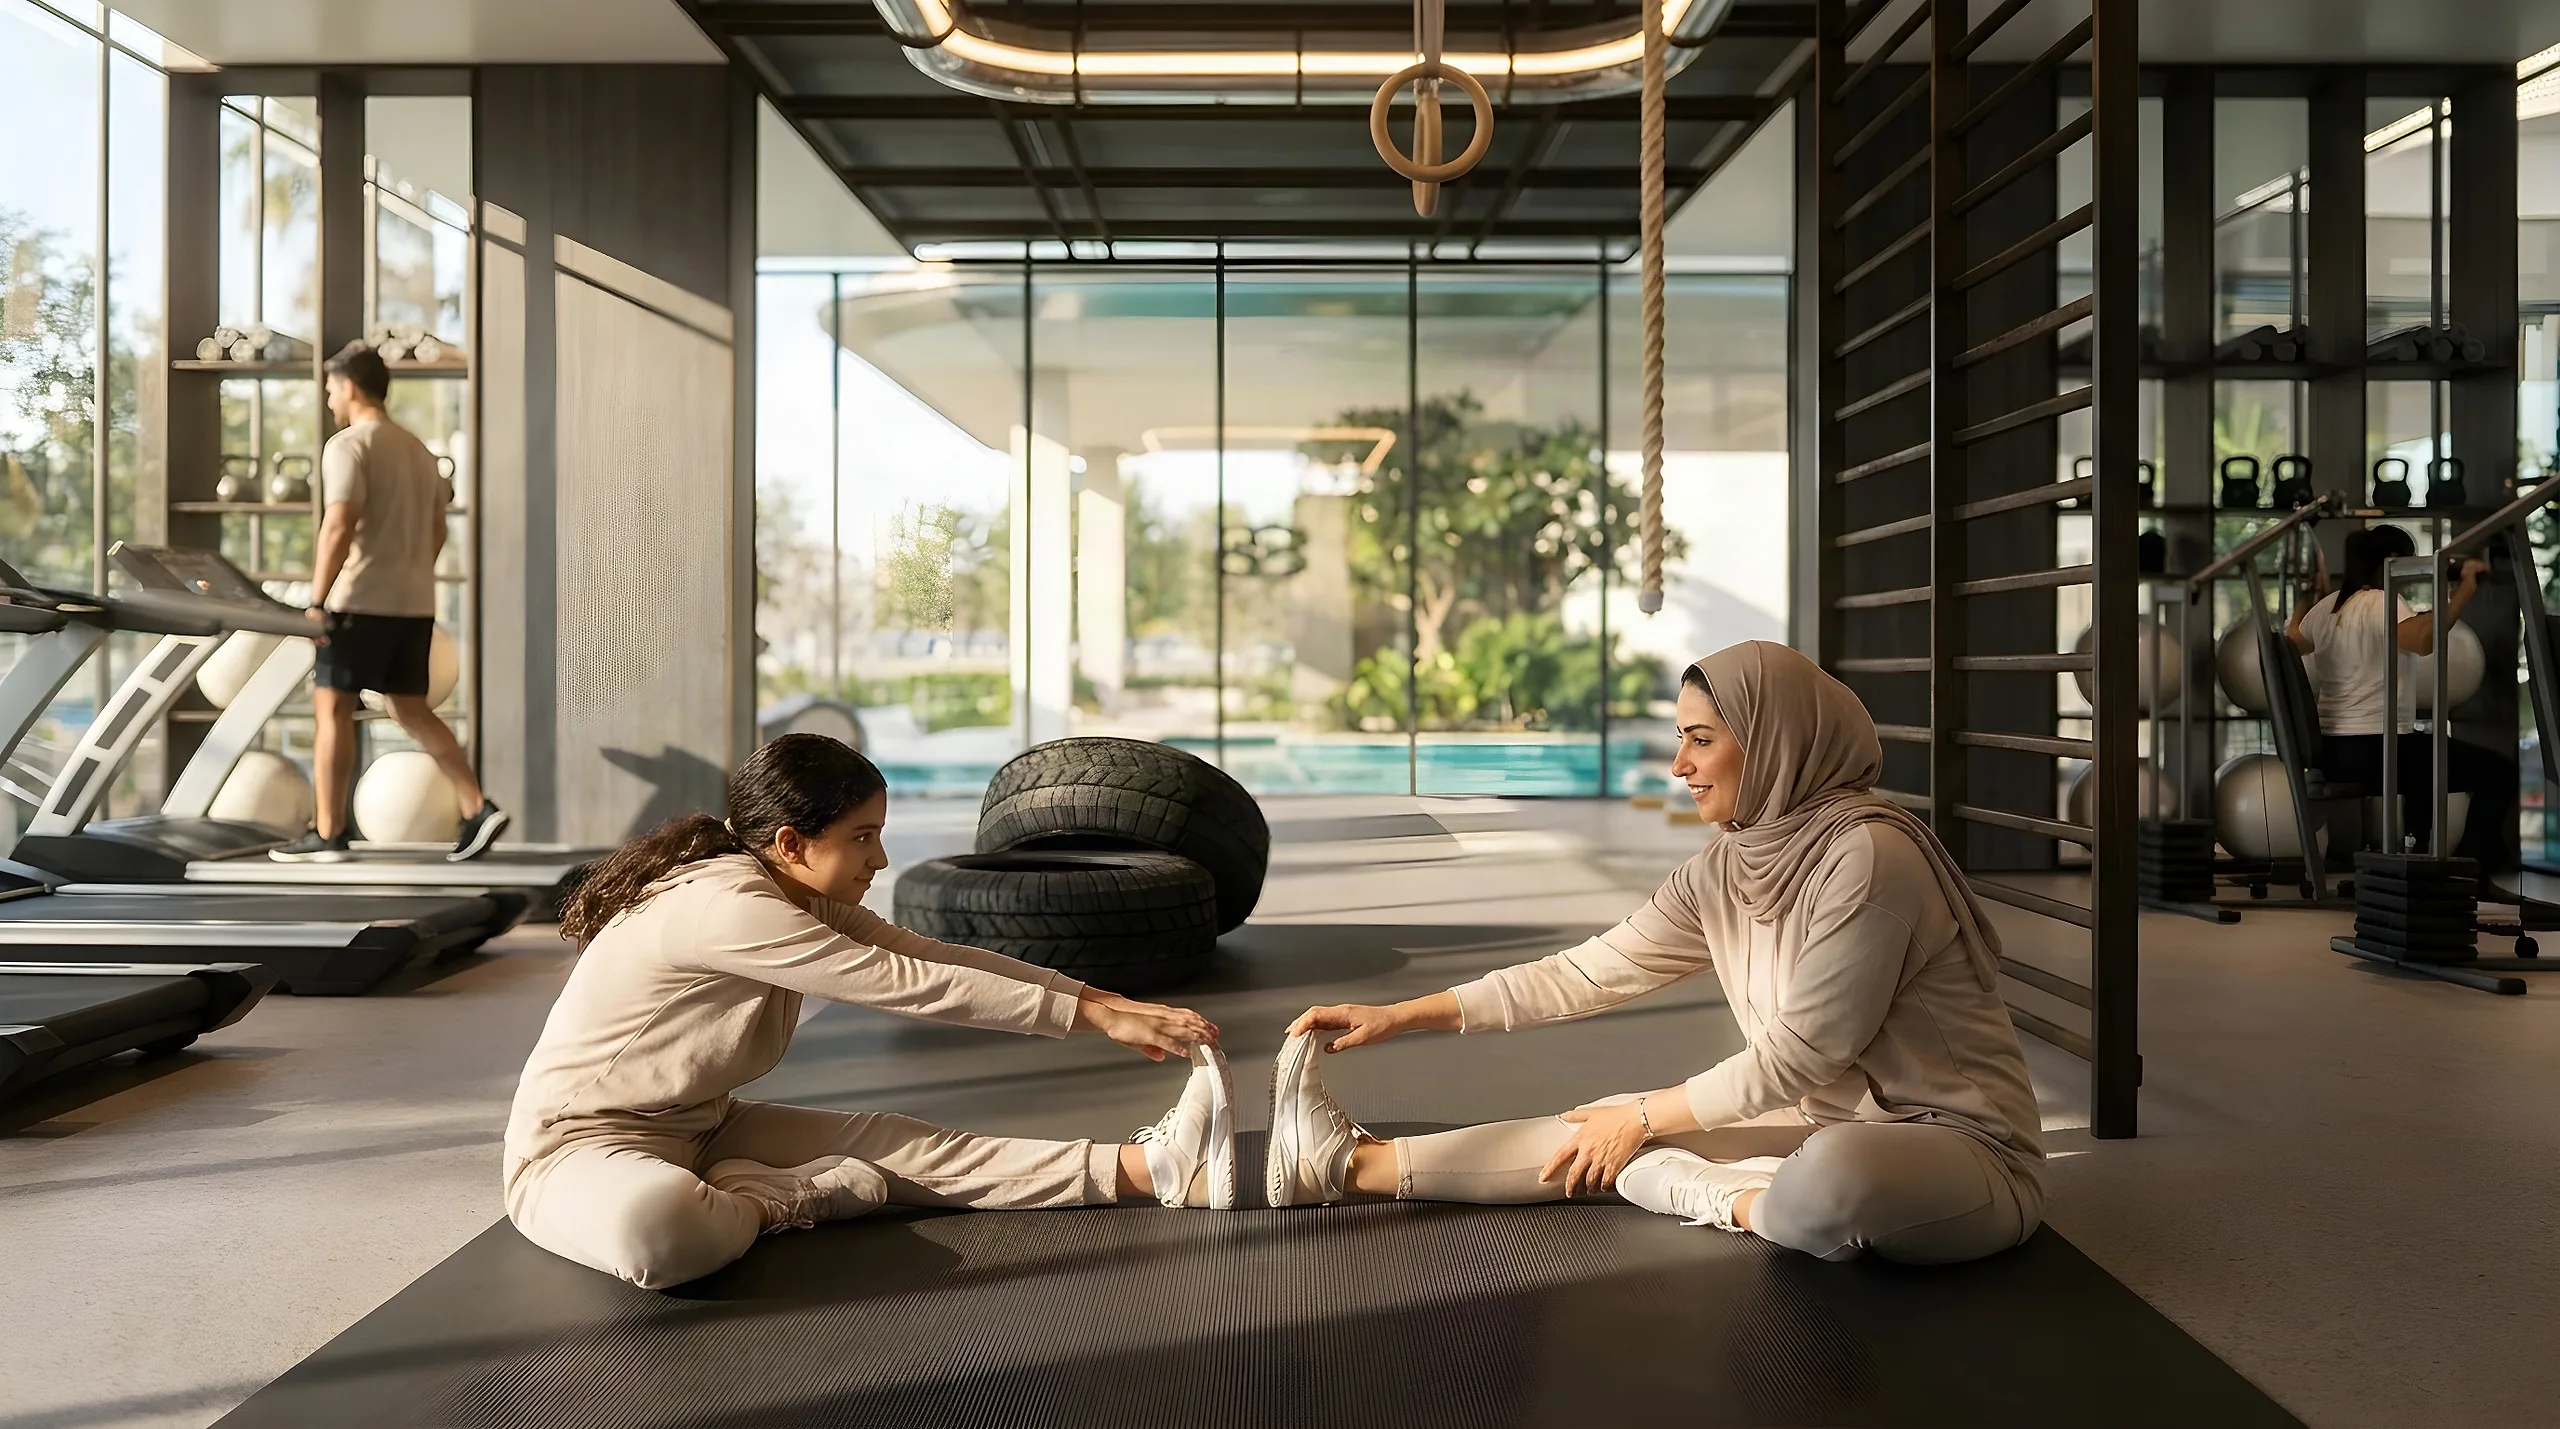
Stretching beside the pool garden 
Training by the glass wall


A low-rise neighbourhood, well connected
Ten places from the factsheet, from Dubai Miracle Garden to Mall of the Emirates, mapped around Arjan with the roads and the bus that link them.
- Master developer
- Dubai Holding
- Zoning
- G+6 to G+19, no high-rise towers
- Roads
- Umm Suqeim Road (D63), Sheikh Mohammed Bin Zayed Road (E311), Hessa Street, Al Khail Road
- Transit
- Bus F36 to Mall of the Emirates metro
OpenFreeMap © OpenMapTiles Data from OpenStreetMap
The map could not load.
Open in OpenStreetMapGardens
- Dubai Miracle Garden
- Dubai Butterfly Garden
Healthcare
- Mediclinic Parkview Hospital
Schools
- Nord Anglia International School
- Australian International School
- Safa Community School
Shopping
- Dubai Hills Mall
- Mall of the Emirates
Leisure
- Global Village
- Dubai Autodrome
Places as numbered on the Bond Enclave factsheet; positions from OpenStreetMap. The Bond Enclave pin marks Arjan, its exact plot is approximate.
Pay while it rises
Five payments: 30% while Bond Enclave is built and 70% on handover. Pick a suite type or a residence to see the amounts.
Illustrative · Sample data
Suite type
AED 1,149,777
From, per the factsheet
30% while it rises70% at handover
| Payment | When | Share | Amount |
|---|---|---|---|
| Booking | On booking | 5% | AED 57,489 |
| Down payment | Within 1 month | 15% | AED 172,467 |
| 1st instalment | At 4 months | 5% | AED 57,489 |
| 2nd instalment | At 8 months | 5% | AED 57,489 |
| Final payment | On handover30 Nov 2027 | 70% | AED 804,843 |
Register interest
Leave your details and the kind of home you have in mind. In this demo your enquiry reaches River Black, not the developer.In this demo your enquiry reaches River Black. On a live link it goes to .
Pearlshire sales800 PEARLDXB · sales@pearlshire.comGood to know
When is handover?
Handover is planned for 30 November 2027.
How does the payment plan work?
5% on booking, 15% within one month, 5% at four months and 5% at eight months: 30% while the building rises. The remaining 70% is due on handover.
What kinds of homes are there?
158 suites with one, two or three bedrooms on the ground floor and eight levels above. The three-bedroom suites are townhouse style, each with a private pool.
Who designed and builds Bond Enclave?
The architect is Tony Ashai of Beverly Hills. The contractor is Globecon Construction of the UAE.
Where is it?
In Arjan, a Dubai Holding community reached from Umm Suqeim Road, Sheikh Mohammed Bin Zayed Road, Hessa Street and Al Khail Road, near Dubai Miracle Garden.
One set of renders, every format the launch needs
Everything on this page grew out of the renders, sheets and plans Pearlshire shared with us: the story, the 3D building, 158 suite pages and payment plans, a film with a virtual host and a lifestyle series. River Black built it in about a week.
Story
Seven chapters from your own renders, relit and set in motion
3D building
Every level opens, every suite links to its plan and price
158 suite pages
Plans, areas, a sample price and the 30/70 plan, with a PDF for each
Broker mode
One link per agency, with its name on every page
Film
48 seconds with Léa, your virtual host
Lifestyle
A series of scenes inside Bond Enclave

